
801 NE Orchid Bay DrBoca Raton, FL 33487
Mortgage Calculator
Monthly Payment (Est.)
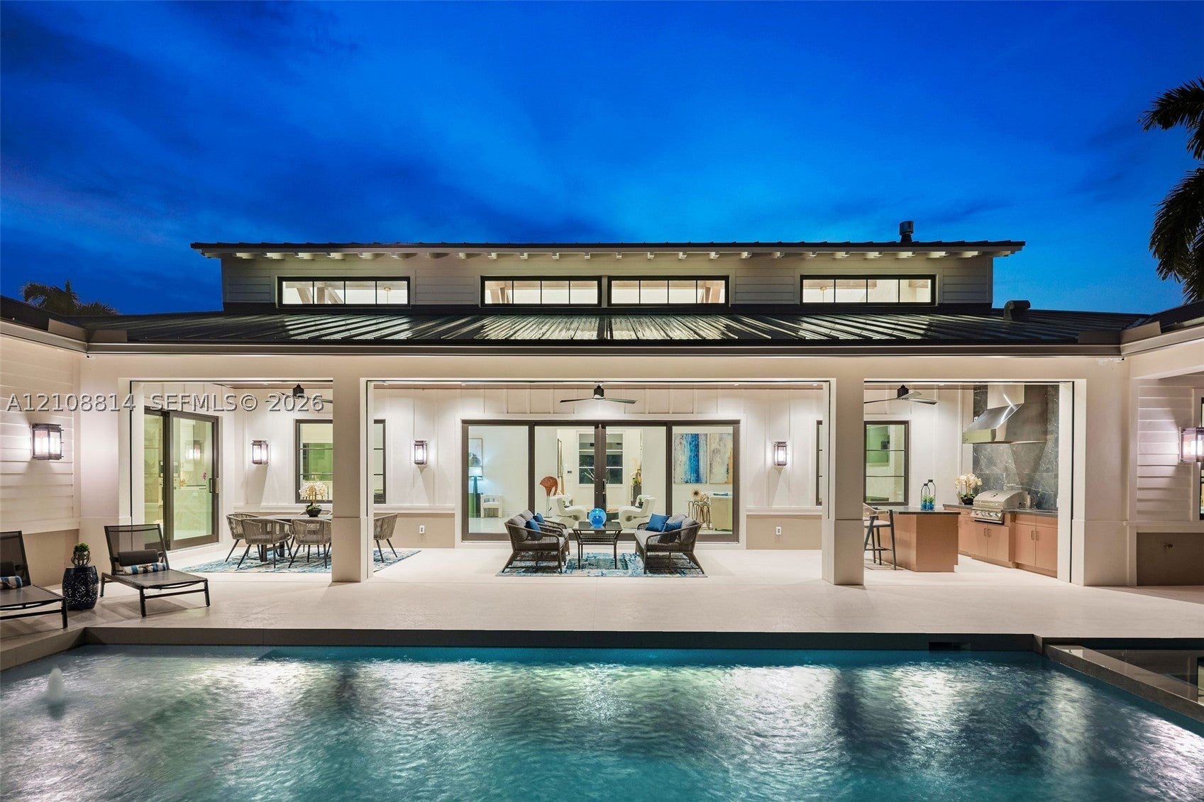
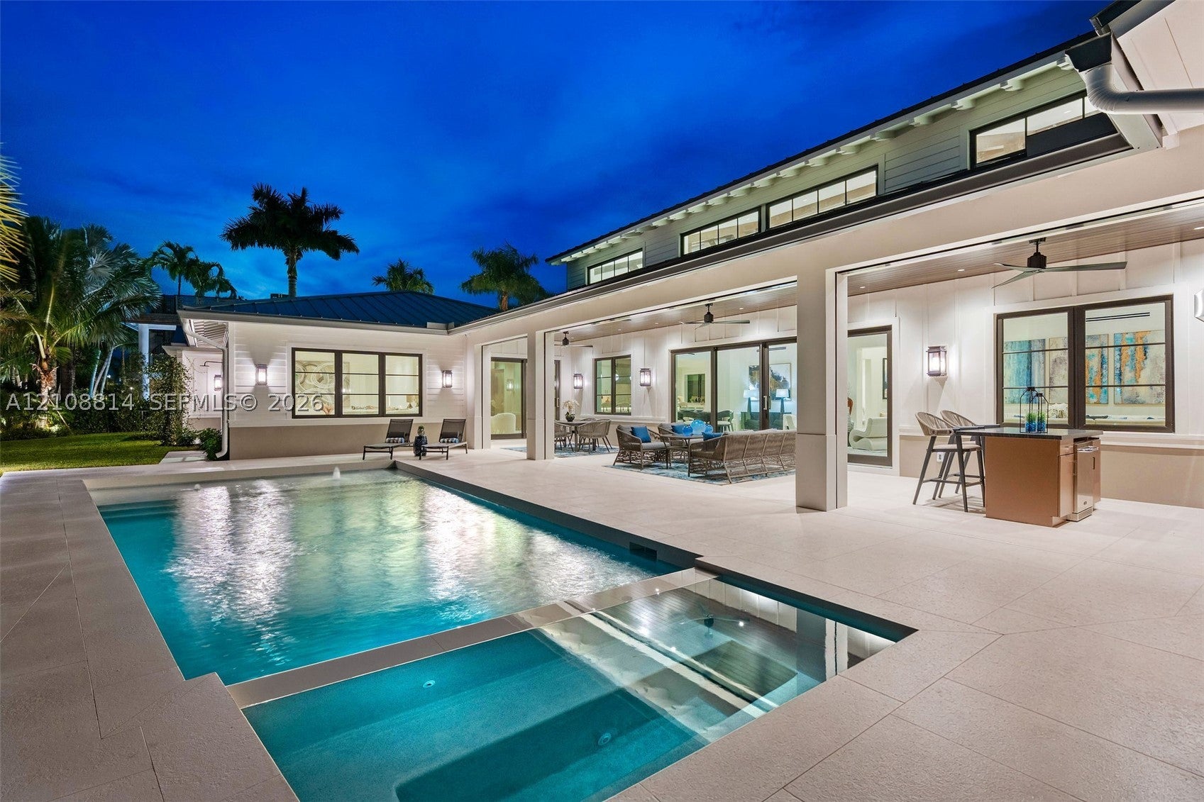
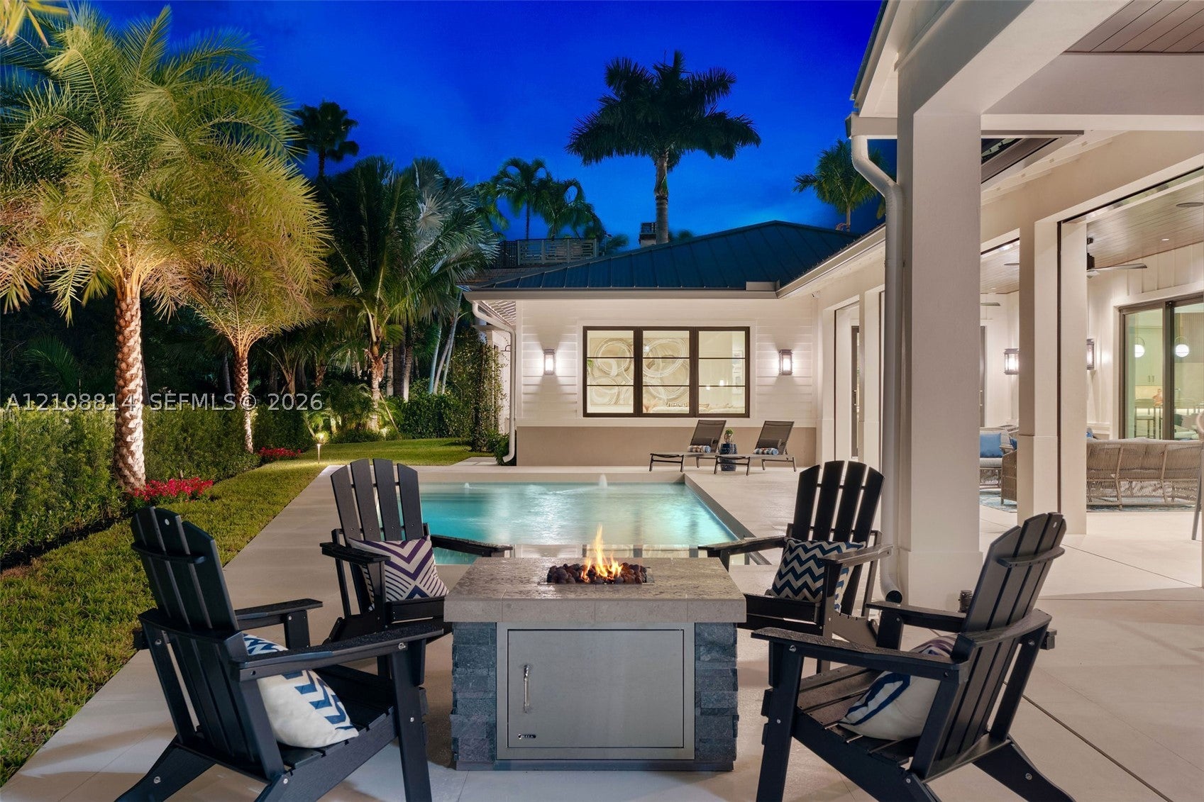
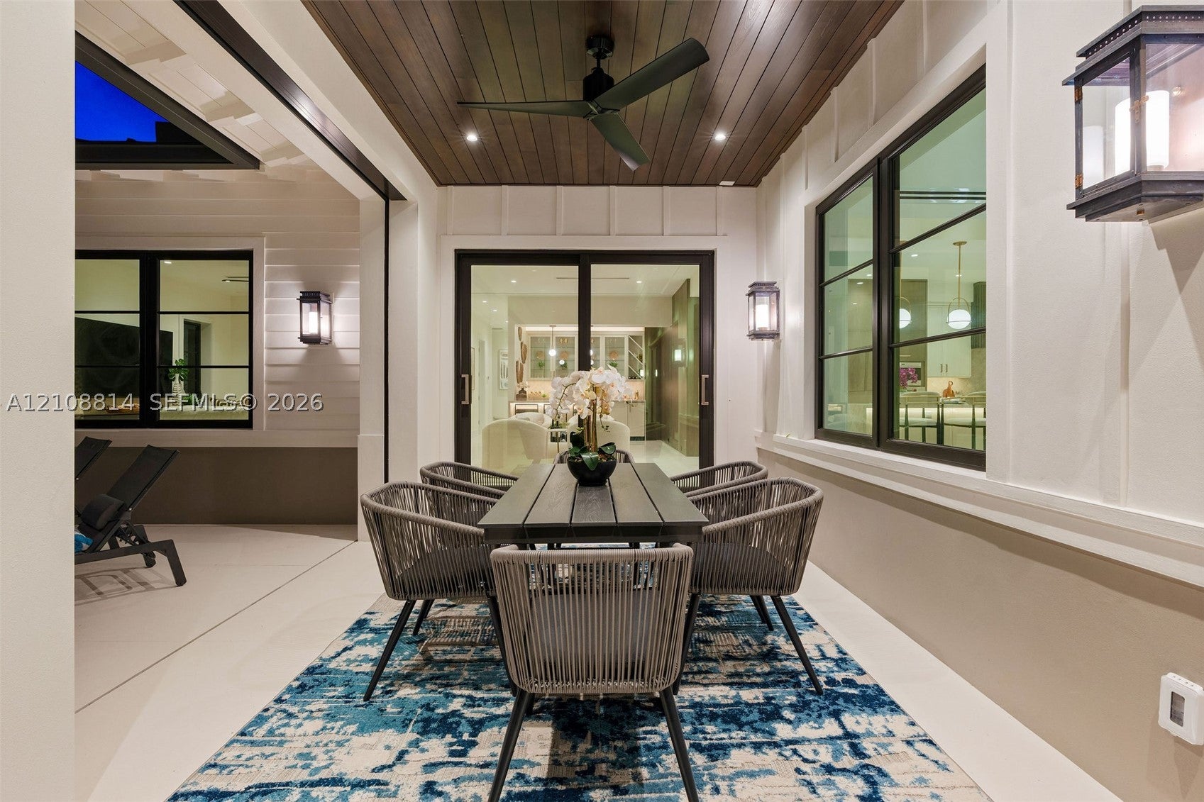
Enter an interest rate to see your estimated monthly payment.Set along 156 feet of lake frontage in Morningside at Boca Bay Colony, this 2026 farmhouse-inspired residence occupies an expansive 18,234 SF waterfront lot. Offering approximately 4,511 SF of living space, the home features 4 bedrooms, 4.5 baths, a dedicated office, and a thoughtfully designed split floor plan. Refined interiors showcase marble flooring in the main living areas, porcelain plank tile in the bedrooms, extensive architectural stonework, a striking gas fireplace, and a chef’s kitchen with marble countertops, under-cabinet lighting, Wolf cooking appliances, Sub-Zero refrigeration, and a concealed walk-in pantry. An entertainer’s bar features illuminated cabinetry, wine storage, an ice maker, and sink, while the primary suite offers a steam shower. Expansive covered terraces with motorized retractable screens create a seamless indoor-outdoor setting, featuring a summer kitchen, saltwater pool and spa, and fire pit overlooking the lake. Additional highlights include a metal roof, exterior architectural lighting, a 60 kW Generac generator, Honeywell security system, and a connected, air-conditioned 4-car garage with generous driveway parking. Conveniently located near Downtown Boca Raton, Mizner Park, Downtown Delray Beach, Atlantic beaches, and Boca Raton Airport for private aviation.
| 7 hours ago | Listing first seen on site | |
| 7 hours ago | Listing updated with changes from the MLS |
The data relating to real estate for sale on this web site comes in part from the Miami Association of Realtors, Realtor Association of Greater Ft. Lauderdale, and the South Broward Board of Realtors. Information is deemed reliable but not guaranteed. Copyright © 2026, Miami Association of Realtors, Realtor Association of Greater Ft. Lauderdale, and the South Broward Board of Realtors. All rights reserved. The information being provided is for consumers’ personal, non-commercial use and may not be used for any purpose other than to identify prospective properties consumers may be interested in purchasing. The use of search facilities of data on the site, other than a consumer looking to purchase real estate, is prohibited.