Save
Ask
Tour
Hide
Share
$489,000
106 Days On Site
1819 SE 17th Street 901Fort Lauderdale, FL 33316
For Sale|Condominium|Active
1
Bed
2
Total Baths
1
Full Bath
1
Partial Bath
1,384
SqFt
$353
/SqFt
2006
Built
Subdivision:
PORT CONDO
County:
Broward


Save
Ask
Tour
Hide
Share
Mortgage Calculator
Monthly Payment (Est.)
$2,231Calculator powered by Showcase IDX, a Constellation1 Company. Copyright ©2026 Information is deemed reliable but not guaranteed.
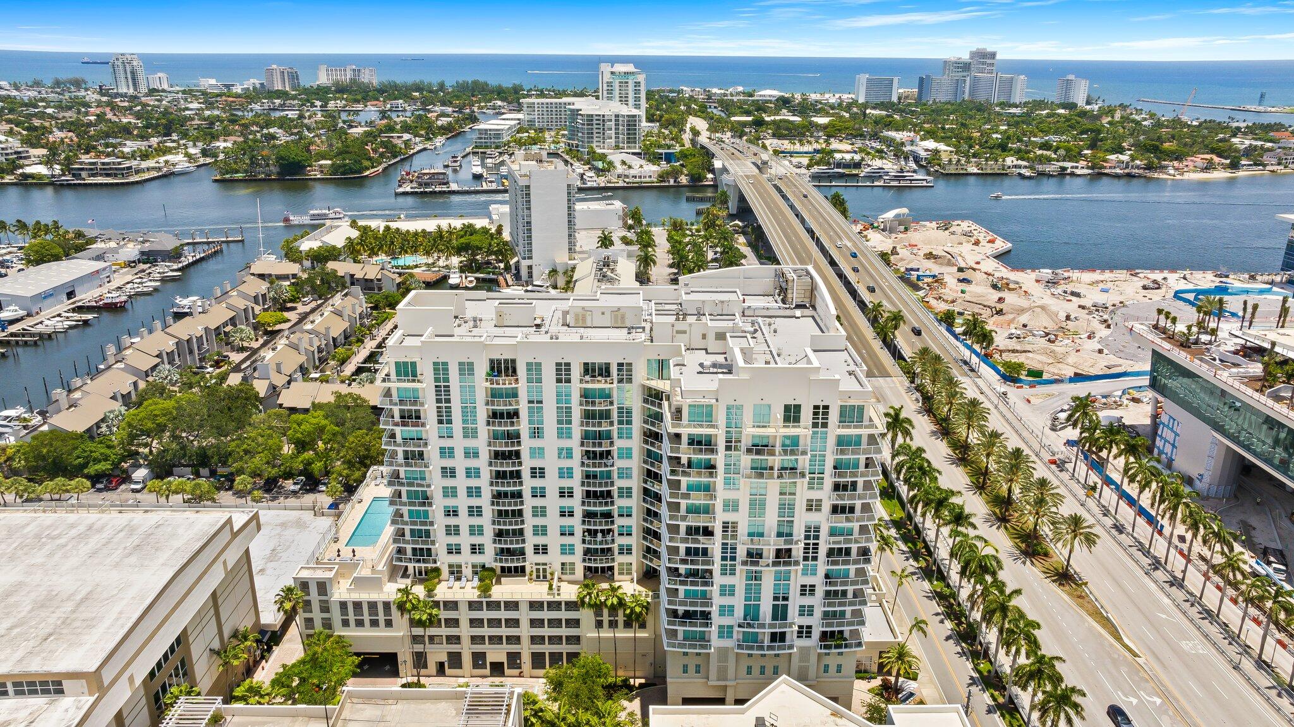
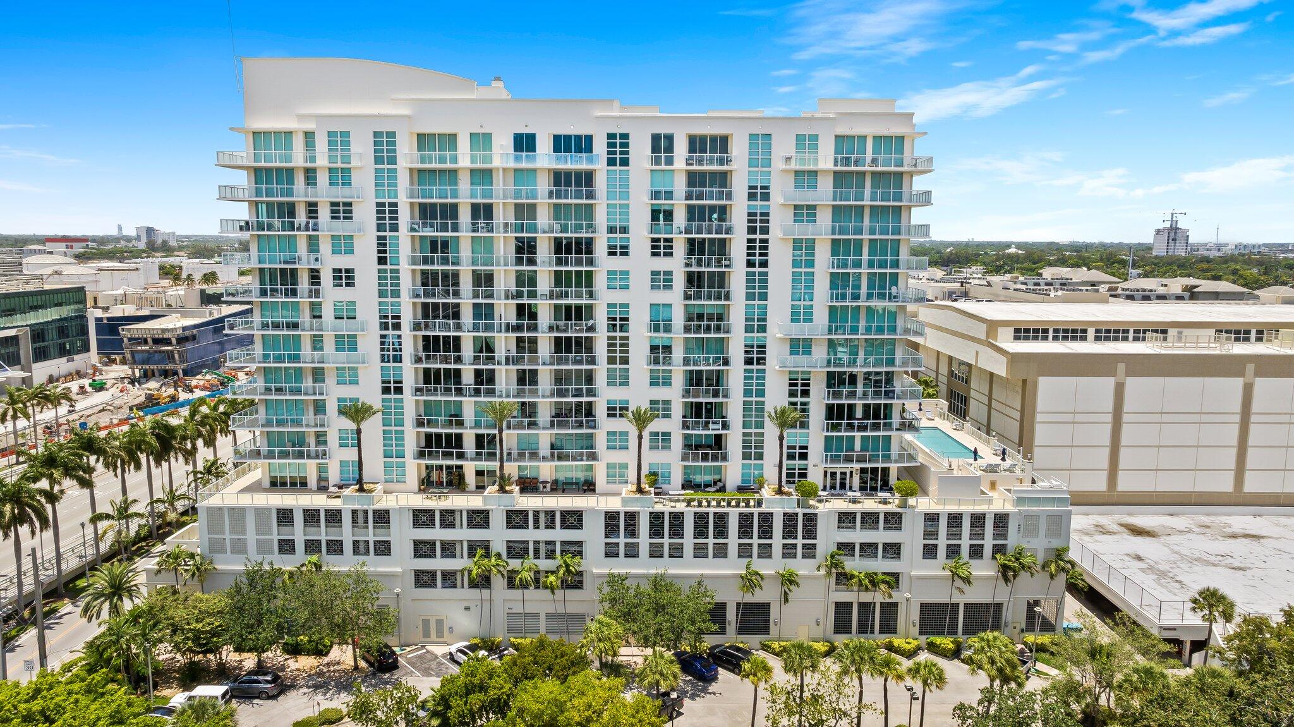
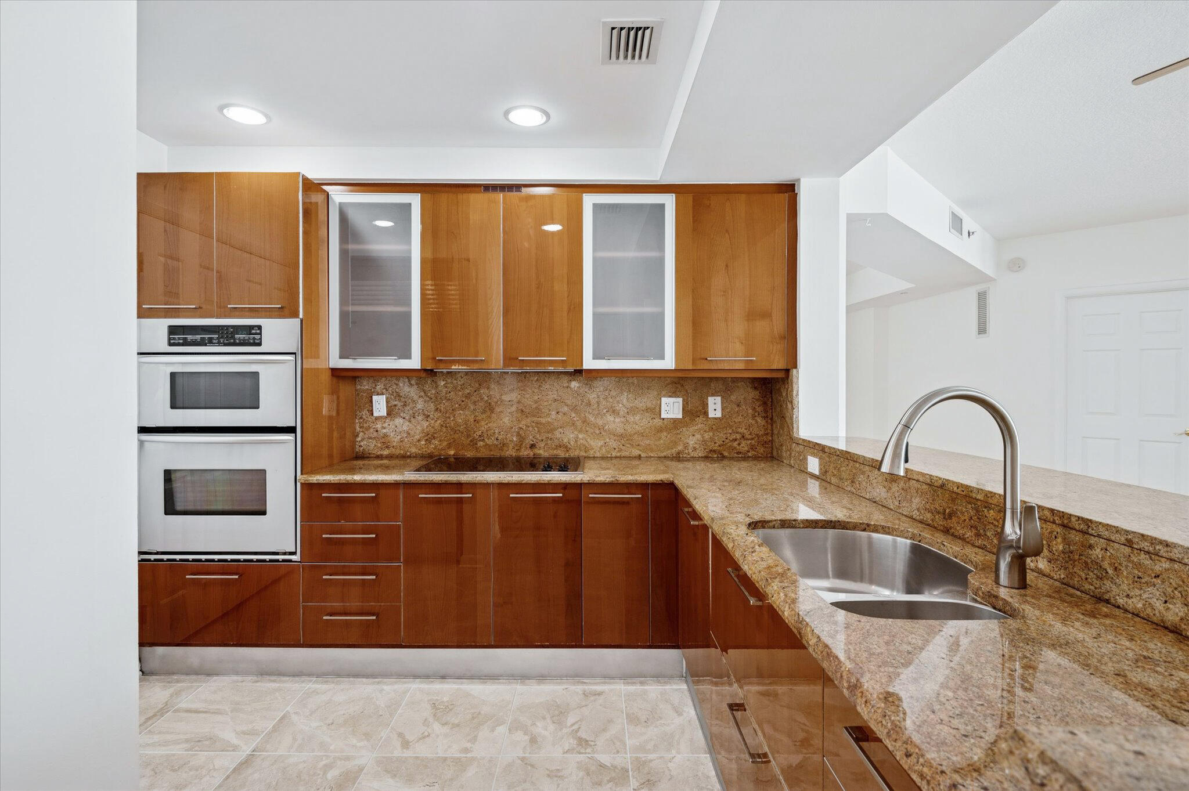
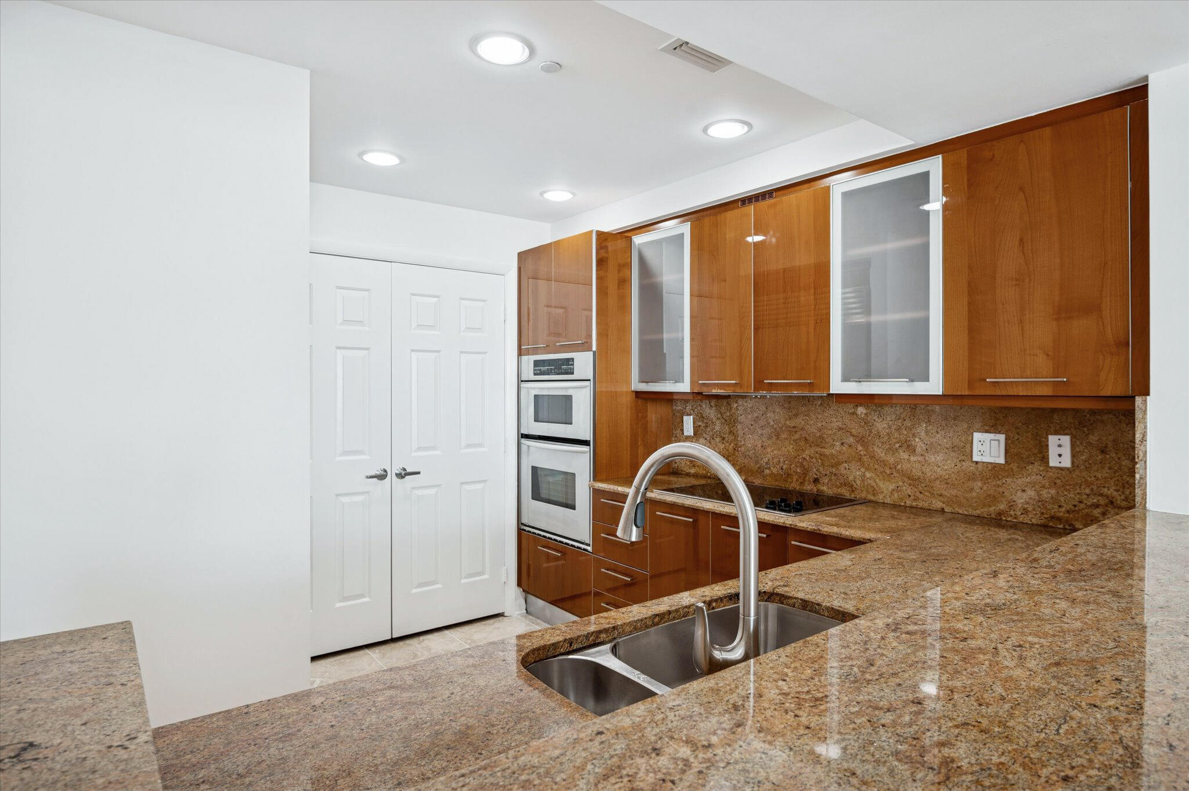
Highly desirable luxury high-rise corner residence with skyline city views and northwest sunlight exposure. Spacious rooms feature high ceilings, wood/marble floors, and floor-to-ceiling impact windows. Larger than many 2-bed, a bonus flex space ideal for dining, office, media, or guests. Suite opens to a terrace & offers two walk-in closets, a spa-like bath with Hansgrohe fixtures, double vanity, Jacuzzi tub, separate shower. Yacht-inspired kitchen with SubZero, KitchenAid appliances, full-size laundry. Dockage available at Port Marina. HOA includes water, sewer, trash, high-speed internet, Wi-Fi, DirecTV, hot water, resort-style amenities, 24-hour concierge. Walking distance to beach and minutes to dining & Fort Lauderdale attractions
Save
Ask
Tour
Hide
Share
Listing Snapshot
Price
$489,000
Days On Site
106 Days
Bedrooms
1
Inside Area (SqFt)
1,384 sqft
Total Baths
2
Full Baths
1
Partial Baths
1
Lot Size
N/A
Year Built
2006
MLS® Number
R11162110
Status
Active
Property Tax
$9,437.21
HOA/Condo/Coop Fees
$1,516.22 monthly
Sq Ft Source
Assessor
Friends & Family
React
Invite
Recent Activity
| 3 days ago | Listing updated with changes from the MLS® | |
| 3 days ago | Status changed to Active | |
| 3 weeks ago | Price changed to $489,000 | |
| 3 months ago | Listing first seen on site |
General Features
Direction Faces
Northwest
Disclosures
Owner Is Listing Agent
Garage
Yes
Garage Spaces
1
Number Of Stories
16
Parking
AssignedCoveredDeededDetachedGarageGuest
Parking Spaces
1
Pets
Breed RestrictionsYes
Property Sub Type
Condominium
Security
Closed Circuit Camera(s)Fire Sprinkler SystemGated CommunitySmoke Detector(s)
Sewer
Public Sewer
SqFt Total
1384
Style
Contemporary
Water Source
Public
Zoning
B-1
Interior Features
Appliances
DryerDishwasherElectric RangeDisposalIce MakerMicrowaveOvenRefrigeratorWasher
Cooling
Central AirCeiling Fan(s)
Flooring
CarpetCeramic TileMarbleWood
Furnished
Unfurnished
Heating
Electric
Interior
Entrance FoyerSoaking TubWalk-In Closet(s)
Laundry Features
Laundry RoomIn Unit
Main Level Bedrooms
1
Spa
Yes
ConvertedBedroom
Den
Kitchen
Dimensions – 11 X 9Level – MainArea – 99Description – Sizes and dimensions are approximate
Living Room
Dimensions – 17 X 19Area – 323Description – Sizes and dimensions are approximate
PrimaryBedroom
Dimensions – 18 X 12Level – MainArea – 216Description – Sizes and dimensions are approximate
Save
Ask
Tour
Hide
Share
Exterior Features
Construction Details
Block
Exterior
BalconyBuilt-in BarbecueBarbecueOutdoor Shower
Lot Features
Waterfront
Pool Features
Association
Spa
Yes
Spa Features
In Ground
View
Other
Waterfront
Yes
Waterfront Features
Intracoastal AccessOcean Access
Waterview
Other
Community Features
Accessibility Features
Accessible BedroomAccessible Common AreaAccessible Approach with RampVisitor BathroomAccessible EntranceTherapeutic Whirlpool
Association Amenities
PoolClubhouseFitness CenterManagementParkingSaunaSpa/Hot TubStorageTrashElevator(s)
Association Dues
1516.22
Community Features
Gated
Financing Terms Available
CashConventional
HOA Fee Frequency
Monthly
MLS Area
3600
Schools
School District
Unknown
Elementary School
Harbordale
Middle School
Sunrise
High School
Fort Lauderdale
Listing courtesy of Coldwell Banker
All listings featuring the BMLS logo are provided by BeachesMLS, Inc. This information is not verified for authenticity or accuracy and is not guaranteed. Copyright © 2026 BeachesMLS, Inc. (a Flex MLS feed)
Last checked: 2026-05-26 02:01 AM UTC
All listings featuring the BMLS logo are provided by BeachesMLS, Inc. This information is not verified for authenticity or accuracy and is not guaranteed. Copyright © 2026 BeachesMLS, Inc. (a Flex MLS feed)
Last checked: 2026-05-26 02:01 AM UTC
Neighborhood & Commute
Source: Walkscore
Disclosure: Community information and market data powered by Constellation Data Labs. Information is deemed reliable but not guaranteed.
Save
Ask
Tour
Hide
Share