
Save
Ask
Tour
Hide
$1,250,000
290 Days On Site
1451 SW 13th CourtFort Lauderdale, FL 33312
For Sale|Single Family Residence|Active
4
Beds
3
Total Baths
3
Full Baths
2,674
SqFt
$467
/SqFt
1965
Built
Subdivision:
South Fork Estates 55-2 B
County:
Broward
Save
Ask
Tour
Hide
Mortgage Calculator
Monthly Payment (Est.)
Enter an interest rate to see your estimated monthly payment.Calculator powered by Showcase IDX, a Constellation1 Company. Copyright ©2026 Information is deemed reliable but not guaranteed.
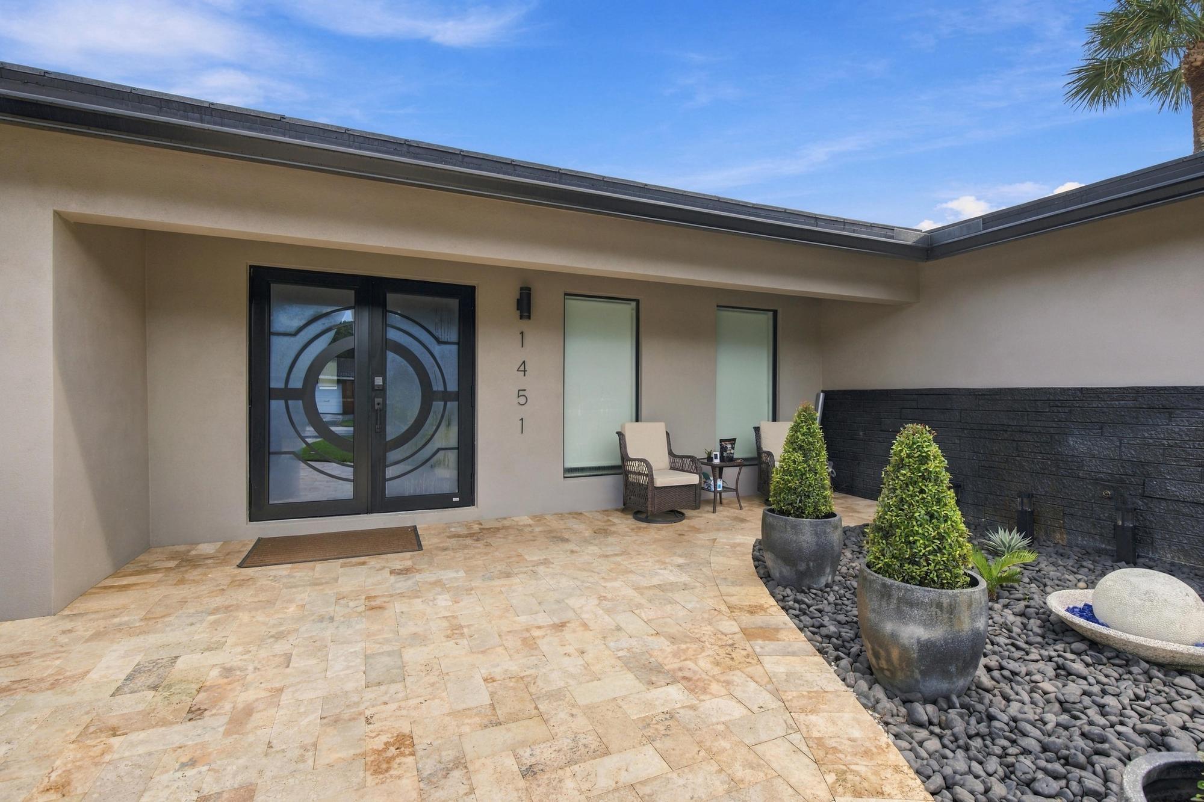
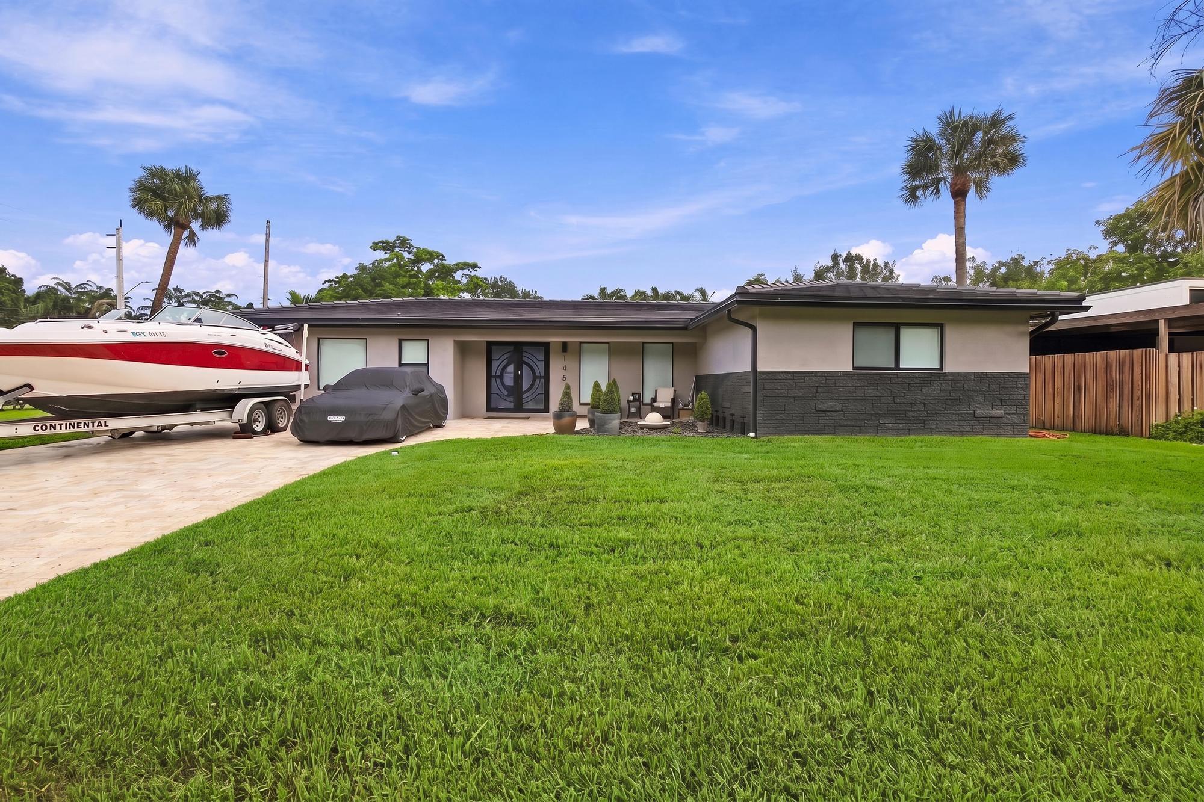
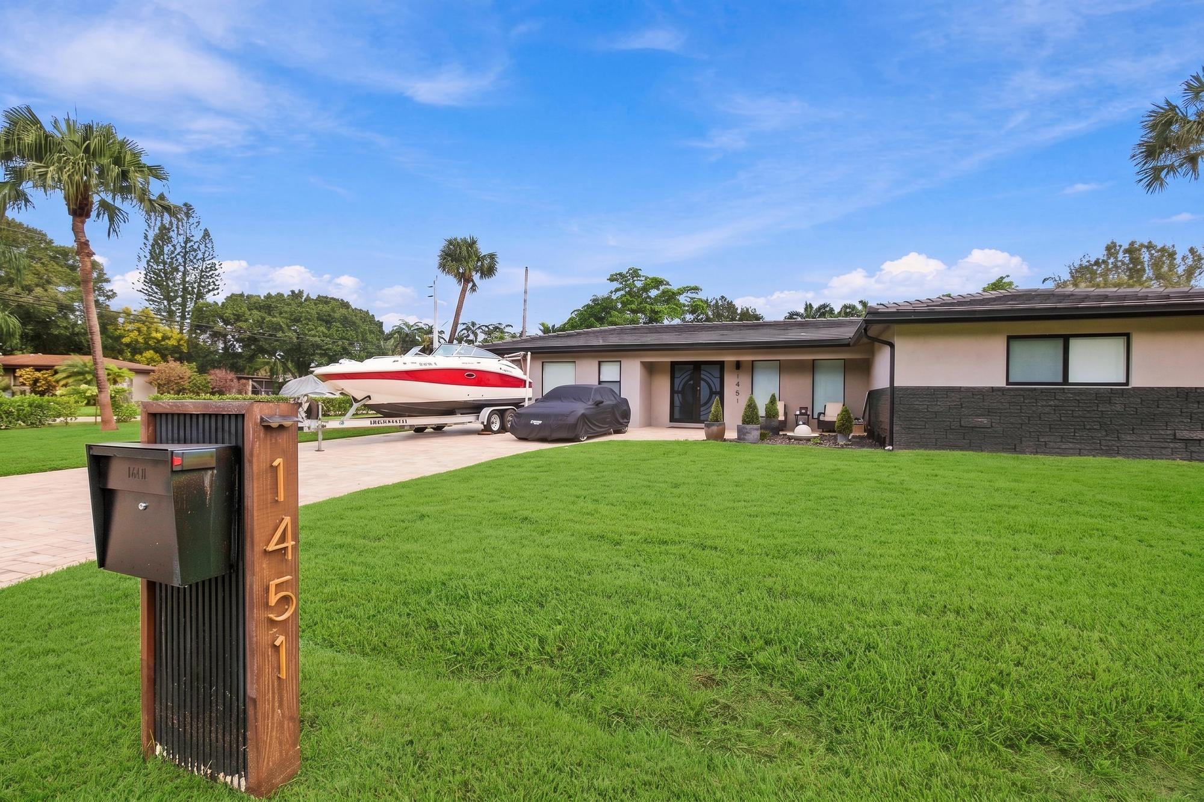
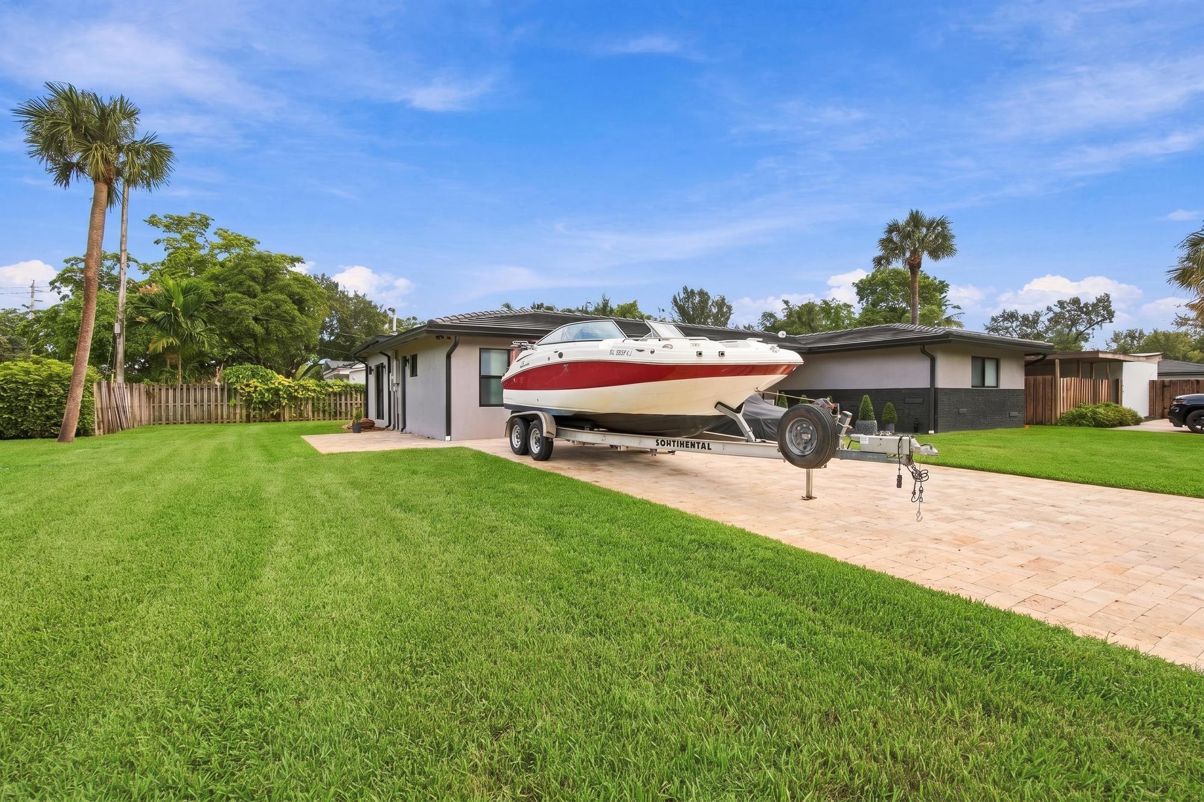
Welcome to this completely renovated 4-bedroom, 3-bathroom home in Fort Lauderdale's highly sought-after Shady Banks community. Extensively renovated in 2025 with permits, this home was updated from top to bottom—not just cosmetically. Improvements include new plumbing, A/C system and ductwork, roof, hurricane-impact windows and doors, and a completely redone travertine driveway. The interior features new appliances, modern fixtures, updated bathrooms and stylish finishes throughout. Nearly every aspect of this home has been renewed, offering buyers peace of mind and true move-in-ready living. A rare opportunity to own a beautifully updated home where the major work has already been done!
Save
Ask
Tour
Hide
Listing Snapshot
Price
$1,250,000
Days On Site
290 Days
Bedrooms
4
Inside Area (SqFt)
2,674 sqft
Total Baths
3
Full Baths
3
Partial Baths
N/A
Lot Size
0.19 Acres
Year Built
1965
MLS Number
F10543271
Status
Active
Property Tax
$12,916
HOA/Condo/Coop Fees
N/A
Sq Ft Source
Appraiser
Friends & Family
Recent Activity
| 4 weeks ago | Listing updated with changes from the MLS | |
| 4 weeks ago | Price changed to $1,250,000 | |
| 4 weeks ago | Status changed to Active | |
| 10 months ago | Listing first seen on site |
General Features
Acres
0.19
Direction Faces
South
Disclosures
Owner Is Listing Agent
Levels
One
Number Of Stories
1
Parking
Driveway
Parking Spaces
4
Property Sub Type
Single Family Residence
Security
Smoke Detector(s)
Sewer
Public Sewer
Special Circumstances
Standard
SqFt Total
2674
Style
Ranch
Water Source
Public
Zoning
RS-8
Interior Features
Appliances
DryerDishwasherElectric RangeDisposalGas RangeMicrowaveOvenRangeRefrigeratorWater SoftenerWater HeaterWater PurifierWine RefrigeratorWasher
Cooling
Central AirCeiling Fan(s)
Flooring
TileWood
Heating
Central
Interior
Kitchen Island
Laundry Features
InsideLaundry RoomSink
Main Level Bedrooms
4
Laundry
Save
Ask
Tour
Hide
Exterior Features
Construction Details
BlockStoneStucco
Exterior
NoneStorage
Fencing
Back YardFenced
Other Structures
OutbuildingShed(s)Storage
Patio And Porch
Patio
Roof
Spanish Tile
Community Features
MLS Area
3480
Financing Terms Available
CashConventional
Building Access
First Floor Entry
Listing courtesy of United Realty Group Inc

All listings featuring the BMLS logo are provided by BeachesMLS, Inc. This information is not verified for authenticity or accuracy and is not guaranteed. Copyright © 2026 BeachesMLS, Inc. (a Flex MLS feed)
Last checked: 2026-10-20 08:40 PM UTC
All listings featuring the BMLS logo are provided by BeachesMLS, Inc. This information is not verified for authenticity or accuracy and is not guaranteed. Copyright © 2026 BeachesMLS, Inc. (a Flex MLS feed)
Last checked: 2026-10-20 08:40 PM UTC
Neighborhood & Commute
Source: Walkscore
Disclosure: Community information and market data powered by Constellation Data Labs. Information is deemed reliable but not guaranteed.
Save
Ask
Tour
Hide
Did you know? You can invite friends and family to your search. They can join your search, rate and discuss listings with you.