Save
Ask
Tour
Hide
Share
$649,000
New Listing

4017 Manchester Lake Drive
Lake Worth, FL 33449

For Sale|Single Family Residence|Active
3
Beds
4
Total Baths
3
Full Baths
1
Partial Bath
2,967
SqFt
$219
/SqFt
1999
Built
Subdivision:
Wycliffe
County:
Palm Beach
4017 Manchester Lake Drive4017 Manchester Lake Drive4017 Manchester Lake Drive4017 Manchester Lake Drive
Save
Ask
Tour
Hide
Share

Mortgage Calculator

Monthly Payment (Est.)

Enter an interest rate to see your estimated monthly payment.
Calculator powered by Showcase IDX, a Constellation1 Company. Copyright ©2026 Information is deemed reliable but not guaranteed.

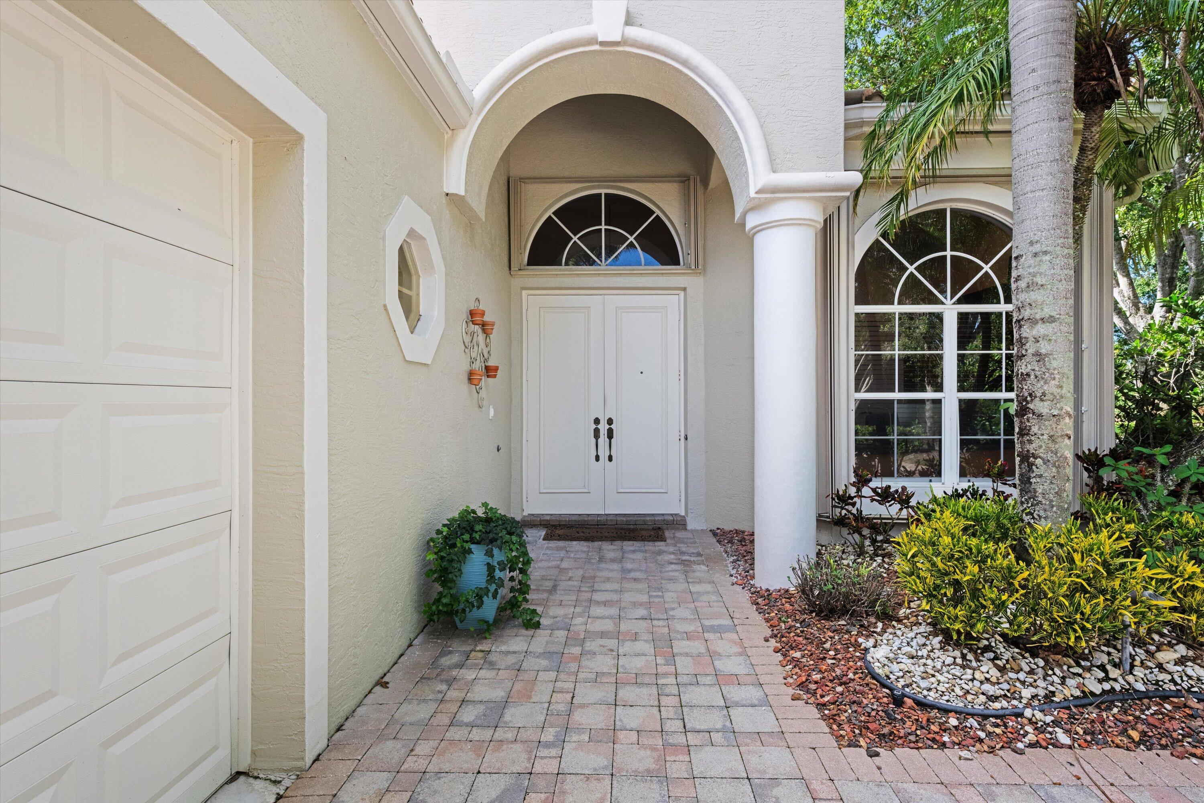
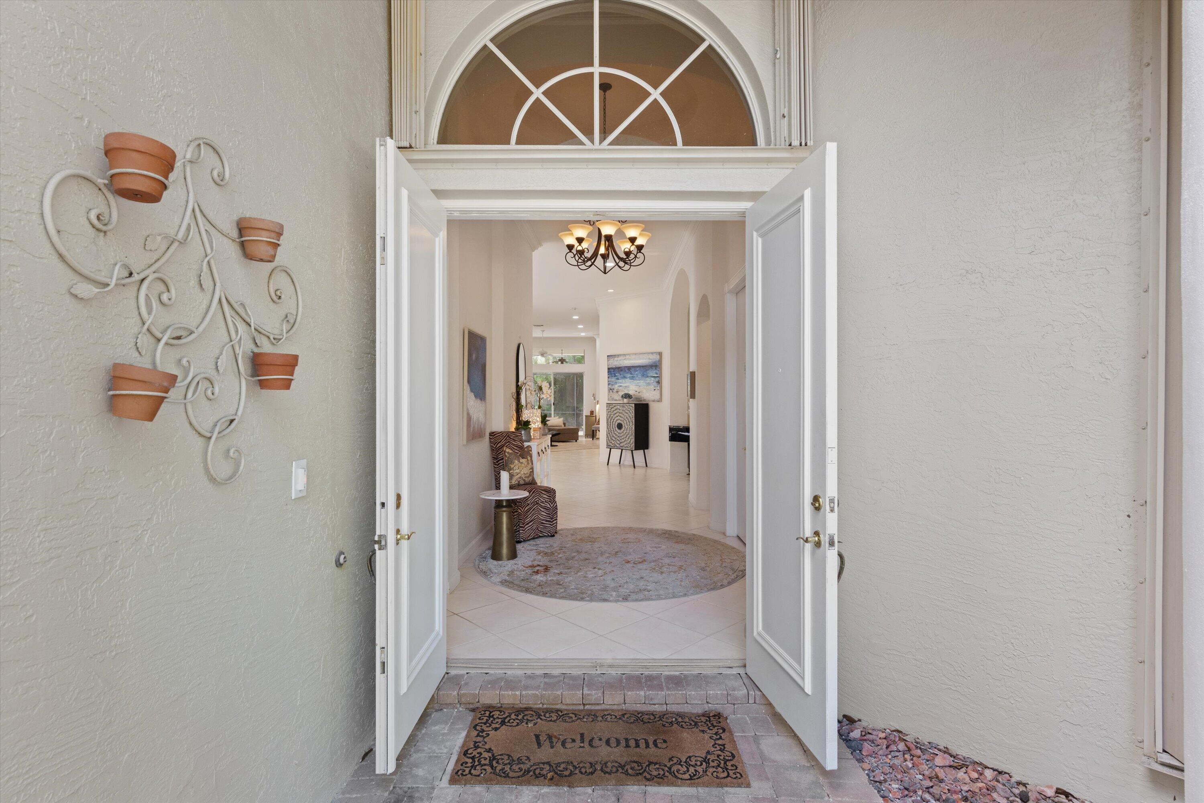
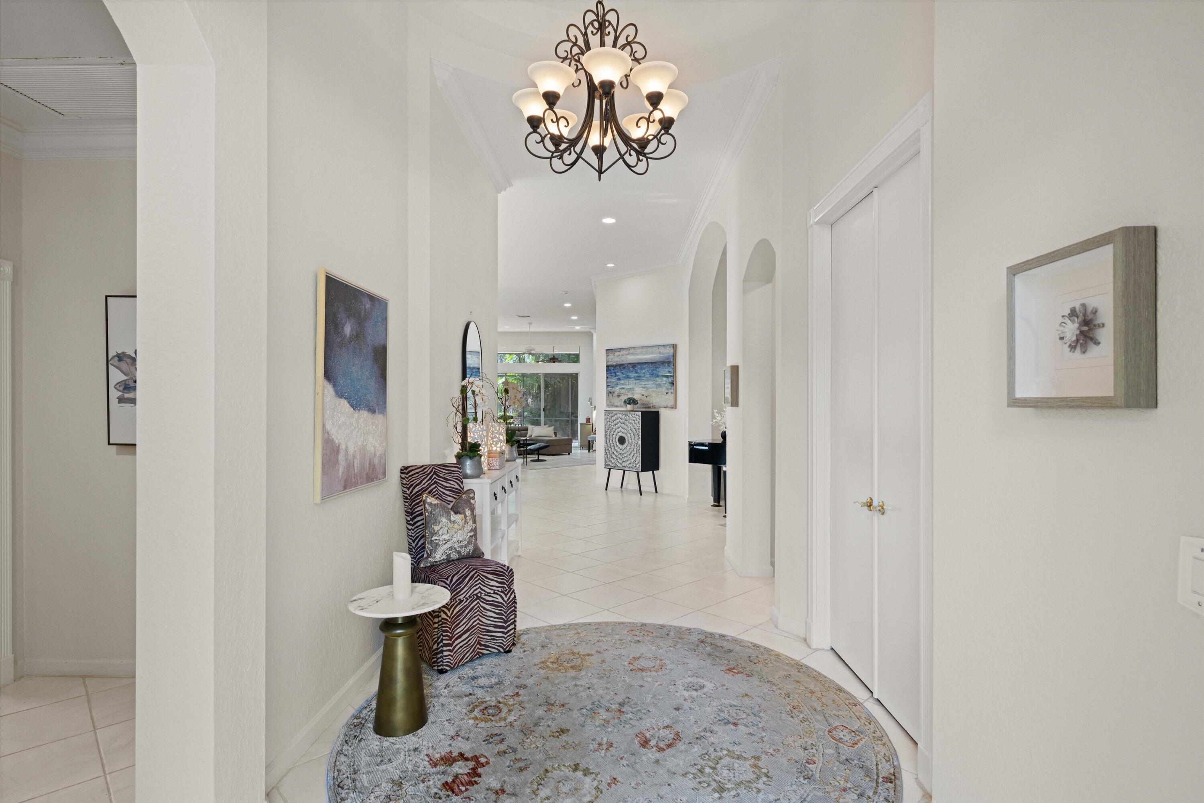
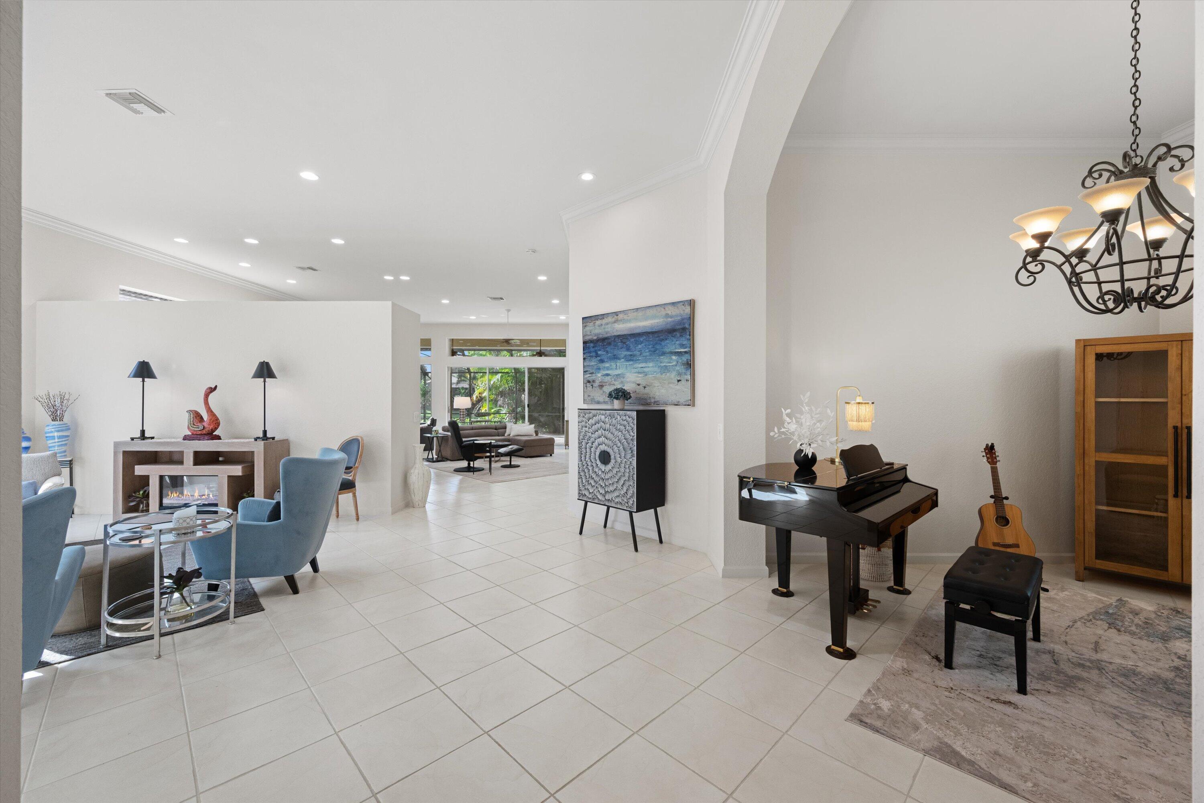
Beautifully maintained and thoughtfully updated, this home offers numerous upgrades throughout! Fresh interior paint, kitchen enhancements, all new appliances, closet renovations, elegant plantation shutters, a reverse osmosis water filtration system, and select bathroom updates add comfort and style. Additional highlights include a 2020 roof and two A/C systems (2023 and 2013). An exceptional opportunity for qualified buyers with a potentially assumable mortgage at an interest rate below 6%, subject to lender approval and loan terms. For added peace of mind, an assumable home warranty is also available for just $50 per month, subject to provider terms. Move-in ready and thoughtfully improved, this home is ready for its next owner! This home is located within Wycliffe Golf & Country Club, a private country club community offering an exceptional lifestyle and an impressive array of amenities. Residents enjoy access to two championship 18-hole golf courses, a recently completed $18+ million clubhouse renovation, multiple on-site dining venues, a full-service spa, a state-of-the-art fitness center, an Olympic-size swimming pool with expansive sun deck, Har-Tru tennis courts, and new pickleball courts, along with a vibrant year-round social calendar. Wycliffe features fourteen distinct sub-communities, each offering its own architectural style and atmosphere, with a wide range of residences from thoughtfully designed townhomes to expansive estate homes. The master association provides comprehensive services including landscaping, security with manned gates, roving patrol and on-site paramedic services, as well as Comcast advanced fiber-optic cable, phone, and high-speed internet. Wycliffe is a mandatory membership country club, $140,000 to join. *Membership buy in will increase to $164,000 on November 1, 2026.

Save
Ask
Tour
Hide
Share
Listing Snapshot
Price 
$649,000
Days On Site 
0 Days
Bedrooms 
3
Inside Area (SqFt) 
2,967 sqft
Total Baths 
4
Full Baths 
3
Partial Baths 
1
Lot Size 
0.22 Acres
Year Built 
1999
MLS Number 
B26090720
Status 
Active
Property Tax 
$528
HOA/Condo/Coop Fees 
$793.67 monthly
Sq Ft Source 
Public Records
Friends & Family
Recent Activity
9 hours agoListing updated with changes from the MLS
9 hours agoListing first seen on site
General Features
Acres 
0.22
Attached Garage 
Yes
Direction Faces 
Northeast
Garage 
Yes
Garage Spaces 
2.5
Levels 
Multi/SplitOne
Number Of Stories 
1
Parking 
AttachedDrivewayGarageGarage Door Opener
Parking Spaces 
2.5
Pets 
Yes
Property Sub Type 
Single Family Residence
Security 
Smoke Detector(s)Security System OwnedSecurity SystemFire AlarmGated with GuardGated CommunitySecurity Guard
Sewer 
Public Sewer
Special Circumstances 
Standard
SqFt Total 
3785
Utilities 
Cable AvailableSewer AvailableUnderground UtilitiesWater Available
Water Source 
Public
Zoning 
RS
Interior Features
Appliances 
CooktopDryerDishwasherElectric RangeElectric Water HeaterDisposalMicrowaveOvenRefrigeratorWater HeaterWasher
Cooling 
Central AirCeiling Fan(s)Electric
Flooring 
CarpetCeramic Tile
Furnished 
Unfurnished
Heating 
CentralElectric
Interior 
Central VacuumEntrance FoyerEat-in KitchenHigh CeilingsSoaking TubWalk-In Closet(s)
Laundry Features 
Inside
Main Level Bedrooms 
3
Window Features 
DrapesTinted Windows
Bedroom 2 
Dimensions – 13 X 12Area – 156Description – Buyer to verify
Bedroom 3 
Dimensions – 15 X 12Area – 180Description – Buyer to verify
Den 
Family Room 
Great Room 
Kitchen 
Dimensions – 17 X 9Level – MainArea – 153Description – Buyer to verify
Laundry 
Living Room 
Dimensions – 33 X 23Level – MainArea – 759Description – Buyer to verify
Other 
Dimensions – 15 X 8Area – 120Description – Buyer to verify
PrimaryBedroom 
Dimensions – 19 X 16Level – MainArea – 304Description – Buyer to verify
Save
Ask
Tour
Hide
Share
Exterior Features
Construction Details 
Block
Lot Features 
Cul-De-SacWaterfront
Patio And Porch 
CoveredPatio
Pool Features 
Association
Roof 
Spanish Tile
View 
Garden
Waterfront 
Yes
Waterfront Features 
Lake Front
Waterview 
Garden
Windows/Doors 
DrapesTinted Windows
Community Features
Association Amenities 
PoolClubhouseFitness CenterGolf CourseSpa/Hot TubTennis Court(s)Trail(s)
Association Fee 
$1045.0
Association Fee Frequency 
Quarterly
Additional Association Fee 
$1336.0
Additional Association Fee Frequency 
Quarterly
Community Features 
GatedStreet LightsSidewalks
MLS Area 
5790
Financing Terms Available 
AssumableCashConventionalFHAVA Loan
Building Access 
Entry Level Living Area Y
Membership fee 
164000
Schools
School District
Unknown
Elementary School
Panther Run (Palm Beach)
Middle School
Polo Park
High School
Palm Beach Central
Listing courtesy of Keller Williams Realty – Wellington


All listings featuring the BMLS logo are provided by BeachesMLS, Inc. This information is not verified for authenticity or accuracy and is not guaranteed. Copyright © 2026 BeachesMLS, Inc. (a Flex MLS feed)
Last checked: 2026-10-21 02:12 AM UTC

Neighborhood & Commute
Source: Walkscore
Disclosure: Community information and market data powered by Constellation Data Labs. Information is deemed reliable but not guaranteed.
Save
Ask
Tour
Hide
Share