Save
Ask
Tour
Hide
Share
$384,000
New Listing

1050 NW 73RD Terrace
Margate, FL 33063

For Sale|Single Family Residence|Active
2
Beds
2
Total Baths
2
Full Baths
1,690
SqFt
$227
/SqFt
1973
Built
Subdivision:
PARADISE GARDENS SEC 4
County:
Broward
Upcoming Open Houses
Sat, Oct 24, 11:00 AM – 2:00 PM
1050 NW 73RD Terrace1050 NW 73RD Terrace1050 NW 73RD Terrace1050 NW 73RD Terrace
Save
Ask
Tour
Hide
Share

Mortgage Calculator

Monthly Payment (Est.)

Enter an interest rate to see your estimated monthly payment.
Calculator powered by Showcase IDX, a Constellation1 Company. Copyright ©2026 Information is deemed reliable but not guaranteed.

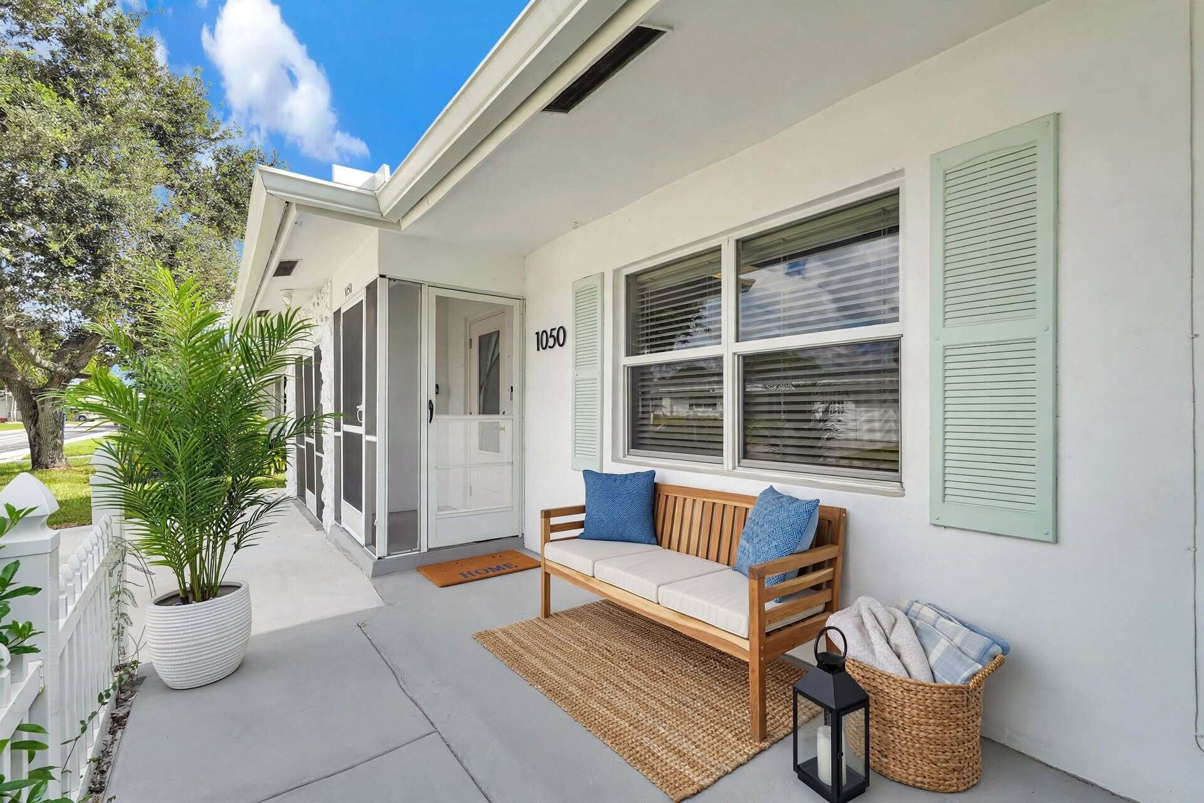
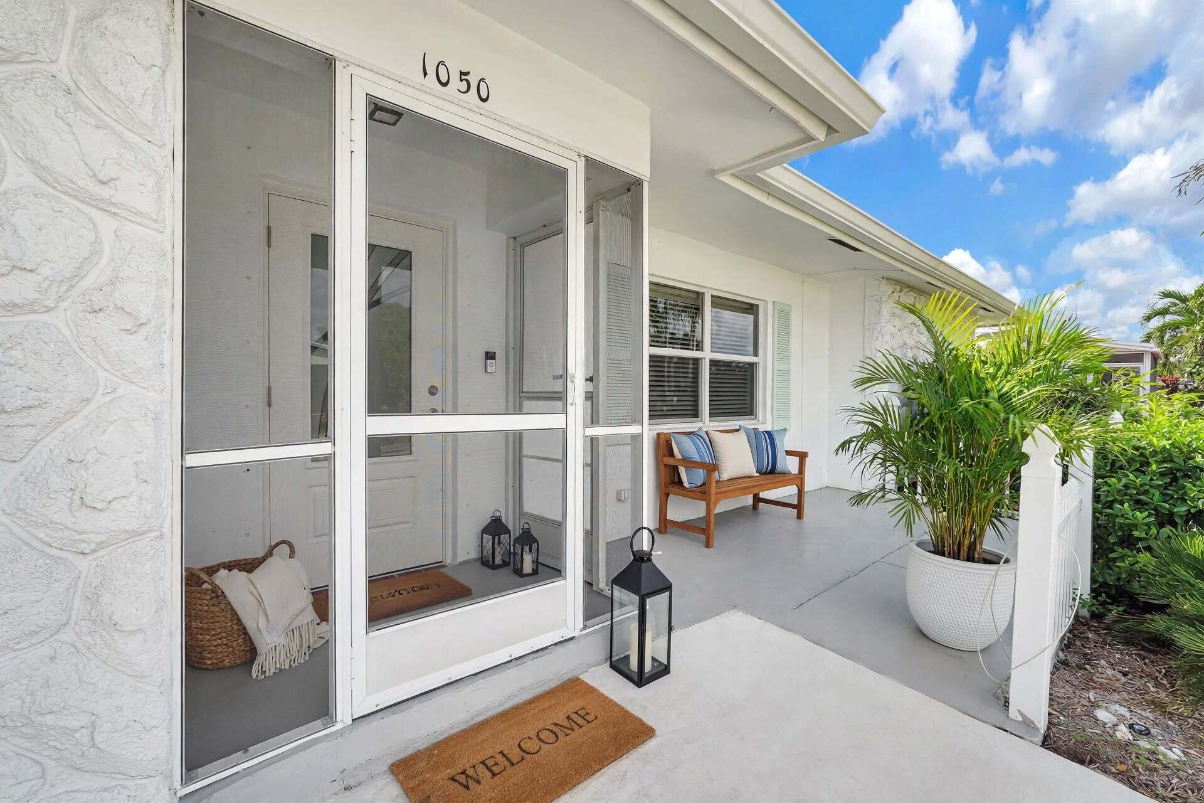
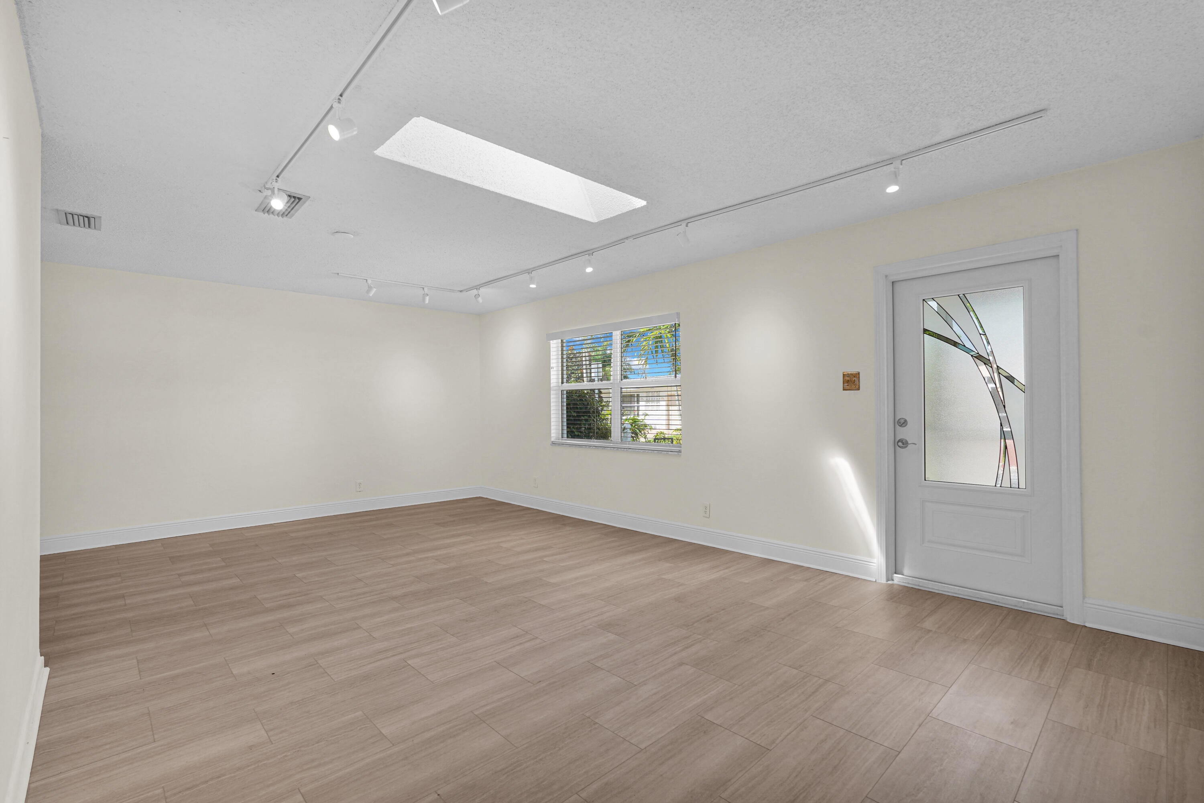
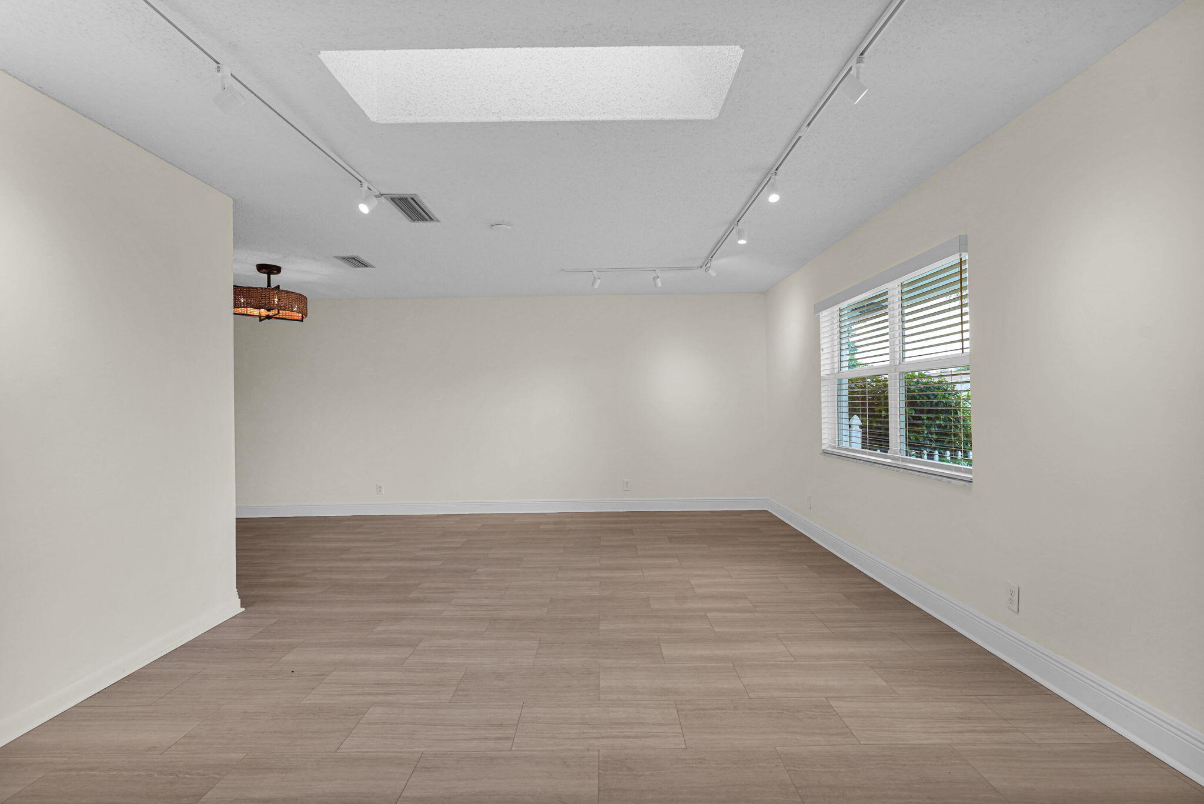
Beautifully remodeled and fully turn key, this bright 2BR + den home features the community's largest floor model, offering extra space for comfort, hosting, and hobbies. The open layout includes luxury vinyl flooring throughout, and worry free living comes easy with a brand new roof, new skylights, full impact windows and doors, custom wood blinds, and premium gutter guards for excellent wind credits. The smart home panel is generator ready, and a dual fuel generator conveys at closing. Enjoy a modern kitchen, an oversized primary suite with a spa style shower, and a peaceful screened porch overlooking a butterfly friendly garden. New driveway and close to the active clubhouse and pool. All upgrades are permitted! Schedule your tour now.

Save
Ask
Tour
Hide
Share
Listing Snapshot
Price 
$384,000
Days On Site 
0 Days
Bedrooms 
2
Inside Area (SqFt) 
1,690 sqft
Total Baths 
2
Full Baths 
2
Partial Baths 
N/A
Lot Size 
0.11 Acres
Year Built 
1973
MLS Number 
B26090707
Status 
Active
Property Tax 
$6,599.92
HOA/Condo/Coop Fees 
$98 monthly
Sq Ft Source 
Public Records
Friends & Family
Recent Activity
10 hours agoListing updated with changes from the MLS
10 hours agoListing first seen on site
General Features
Acres 
0.11
Attached Garage 
Yes
Direction Faces 
West
Disclosures 
Deed Restriction
Foundation 
Slab
Garage 
Yes
Garage Spaces 
1
Land Lease 
No
Levels 
One
Number Of Stories 
1
Parking 
AttachedDrivewayGarageOn Street
Parking Spaces 
2
Pets 
Cats OKDogs OKYes
Property Sub Type 
Single Family Residence
Security 
Smoke Detector(s)
Sewer 
Public Sewer
Special Circumstances 
Standard
SqFt Total 
2086
Style 
Ranch
Utilities 
Cable AvailableSewer AvailableWater Available
Water Source 
Public
Zoning 
R-1C
Interior Features
Appliances 
DryerDishwasherElectric RangeElectric Water HeaterDisposalIce MakerMicrowaveRangeRefrigeratorWater HeaterWasher
Cooling 
Central AirCeiling Fan(s)Electric
Flooring 
LaminateTileWood
Furnished 
Negotiable
Heating 
CentralElectricHeat Pump
Interior 
PantryWalk-In Closet(s)
Laundry Features 
In Garage
Main Level Bedrooms 
2
Window Features 
Insulated WindowsSkylight(s)Storm Window(s)
Bedroom 2 
Dimensions – 12 X 11Level – FirstArea – 132
ConvertedBedroom 
Dimensions – 9 X 8Level – FirstArea – 72
Den 
Dimensions – 9 X 11Level – FirstArea – 99Description – 2nd Den/Studio
Dining Room 
Dimensions – 9 X 10Level – FirstArea – 90
Kitchen 
Dimensions – 9 X 12Level – FirstArea – 108
Living Room 
Dimensions – 13 X 21Level – FirstArea – 273
Other 
Dimensions – 7 X 7Level – FirstArea – 49Description – Breakfast Room
PrimaryBedroom 
Dimensions – 15 X 11Level – FirstArea – 165
Save
Ask
Tour
Hide
Share
Exterior Features
Construction Details 
BlockConcreteStoneStucco
Exterior 
Awning(s)
Patio And Porch 
PorchScreened
Pool Features 
Association
Roof 
CompositionShingle
View 
Garden
Waterview 
Garden
Windows/Doors 
Insulated WindowsSkylight(s)Storm Window(s)
Community Features
Accessibility Features 
Accessible Full Bath
Association Amenities 
PoolBilliard RoomClubhouse
Association Fee 
$98.0
Association Fee Frequency 
Monthly
MLS Area 
3632
Senior Community 
Yes
Financing Terms Available 
CashConventionalFHAVA Loan
Building Access 
1
Roads 
Paved
Schools
School District
Unknown
Elementary School
Atlantic West
Middle School
Margate
High School
Coconut Creek
Listing courtesy of Miranda Executive Realty


All listings featuring the BMLS logo are provided by BeachesMLS, Inc. This information is not verified for authenticity or accuracy and is not guaranteed. Copyright © 2026 BeachesMLS, Inc. (a Flex MLS feed)
Last checked: 2026-10-21 02:12 AM UTC

Neighborhood & Commute
Source: Walkscore
Disclosure: Community information and market data powered by Constellation Data Labs. Information is deemed reliable but not guaranteed.
Save
Ask
Tour
Hide
Share