
Save
Ask
Tour
Hide
$930,000
2 Days On Site
3183 Ridge TraceDavie, FL 33328
For Sale|Single Family Residence|Active
4
Beds
3
Total Baths
3
Full Baths
2,438
SqFt
$381
/SqFt
1999
Built
Subdivision:
FOREST RIDGE SINGLE FAMILY VII
County:
Broward
Save
Ask
Tour
Hide
Mortgage Calculator
Monthly Payment (Est.)
Enter an interest rate to see your estimated monthly payment.Calculator powered by Showcase IDX, a Constellation1 Company. Copyright ©2026 Information is deemed reliable but not guaranteed.
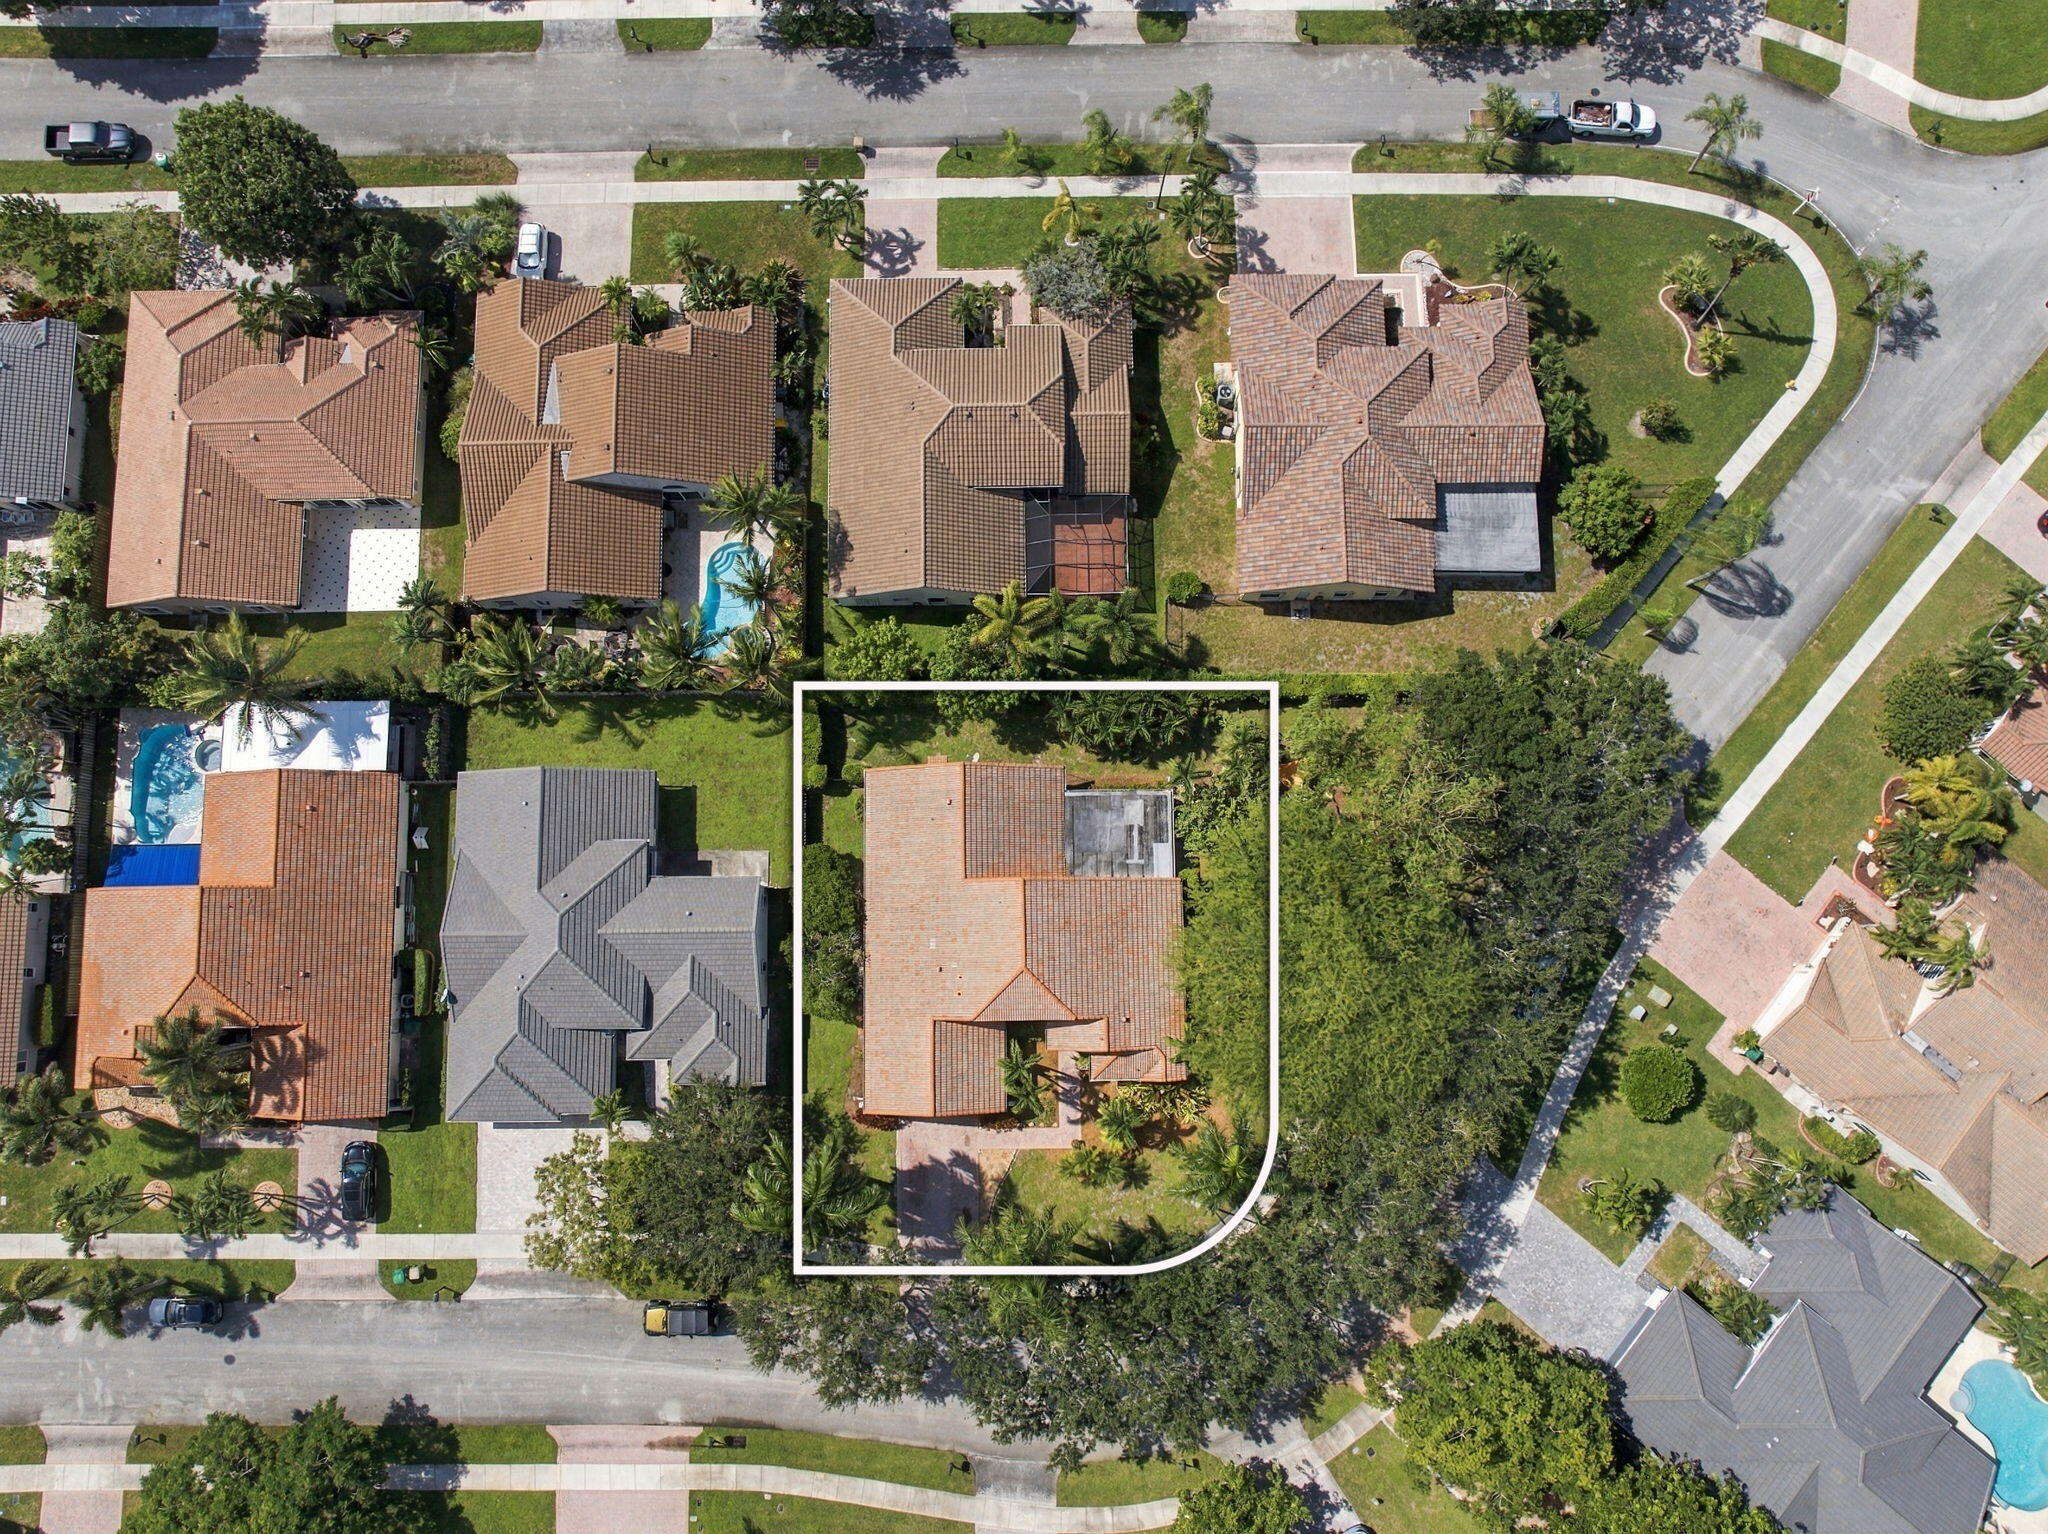
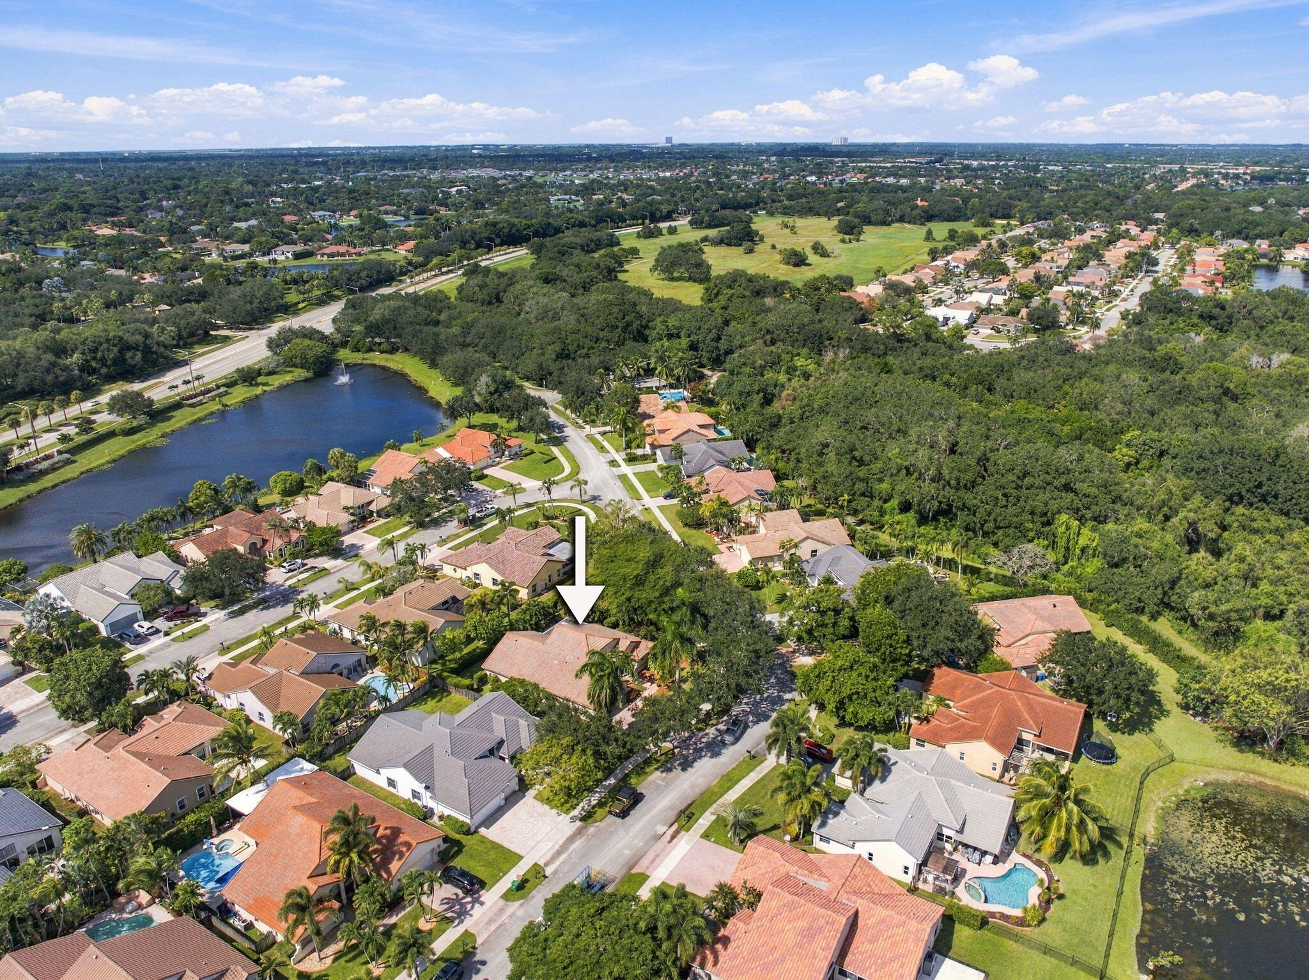
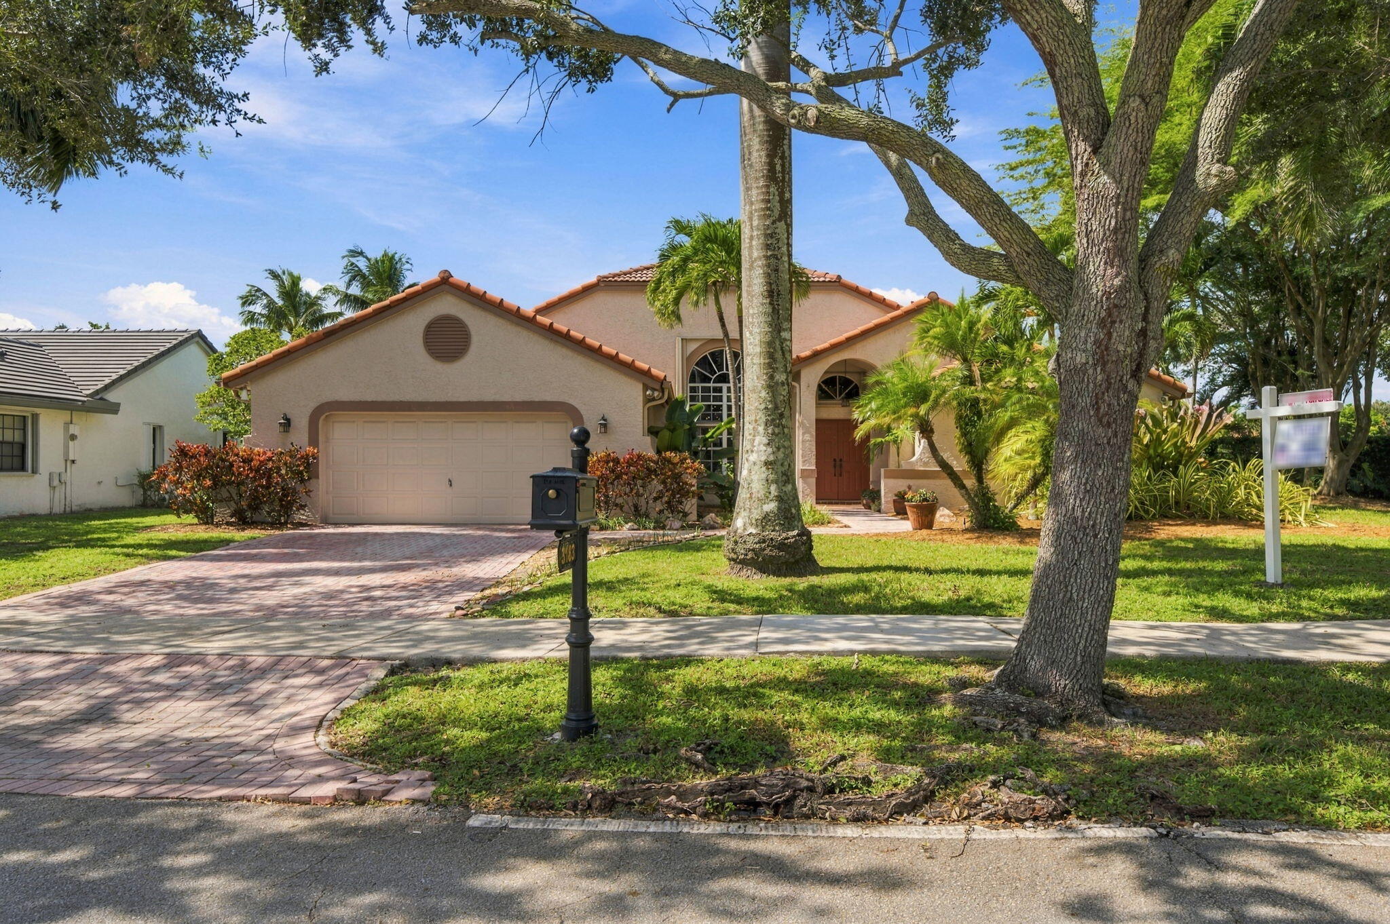
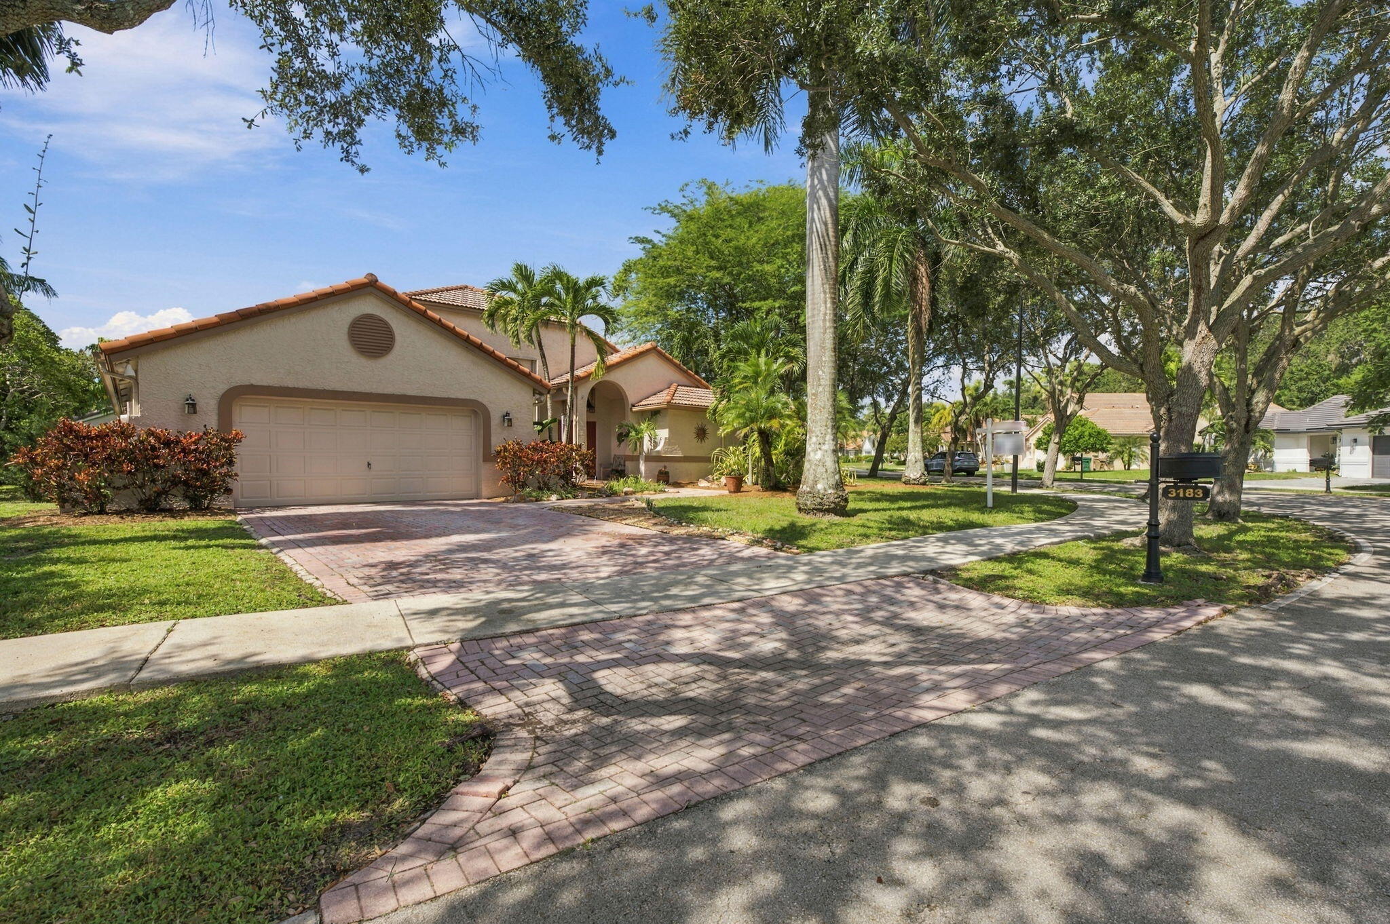
Lovely corner lot residence on oversized property situated just under a 1/4 of an acre in the Ridge on Nob Hill. This four-bedroom, three-bath floor plan provides ample room for various uses, whether for hosting, working from home, or personal retreats. A beautiful, peaceful backyard awaits you. Lots of lush trees. As you sit outside in your screened in porch, you may notice birds gathering. Perfect to fit your lifestyle. Ideally located just minutes from 595 Expressway, close to Publix, and within walking distance to Tree Tops Park. Highly sought after A-rated school district. Additional parcel included 5041-20-19-0930. Room for a pool
Save
Ask
Tour
Hide
Listing Snapshot
Price
$930,000
Days On Site
2 Days
Bedrooms
4
Inside Area (SqFt)
2,438 sqft
Total Baths
3
Full Baths
3
Partial Baths
N/A
Lot Size
0.23 Acres
Year Built
1999
MLS Number
B26090686
Status
Active
Property Tax
$6,588.9
HOA/Condo/Coop Fees
$140 monthly
Sq Ft Source
Other
Friends & Family
Recent Activity
| 10 hours ago | Listing updated with changes from the MLS | |
| 10 hours ago | Status changed to Active | |
| 2 days ago | Listing first seen on site |
General Features
Acres
0.23
Attached Garage
Yes
Direction Faces
East
Garage
Yes
Garage Spaces
2
Levels
One
Number Of Stories
1
Parking
AttachedDrivewayGarage
Parking Spaces
4
Pets
Yes
Property Sub Type
Single Family Residence
Security
Smoke Detector(s)
Sewer
Public Sewer
Special Circumstances
Standard
SqFt Total
3518
Utilities
Cable AvailableElectricity ConnectedNatural Gas AvailablePhone AvailableUnderground UtilitiesWater Connected
Water Source
Public
Zoning
PRD
Interior Features
Appliances
CooktopDryerDishwasherElectric CooktopElectric RangeElectric Water HeaterDisposalMicrowaveRangeRefrigeratorWater HeaterWasher
Cooling
Central AirCeiling Fan(s)
Flooring
CarpetTile
Furnished
Unfurnished
Heating
CentralElectric
Interior
Breakfast BarEat-in KitchenHigh CeilingsPantryStorageVaulted Ceiling(s)Walk-In Closet(s)
Laundry Features
InsideLaundry RoomOther
Main Level Bedrooms
4
Window Features
BlindsDrapesStorm Window(s)
Kitchen
Living Room
PrimaryBedroom
Save
Ask
Tour
Hide
Exterior Features
Construction Details
Block
Exterior
GardenTennis Court(s)
Fencing
Back YardChain Link
Lot Features
Corner LotLandscapedGarden
Other Structures
Tennis Court(s)Storage
Patio And Porch
CoveredPatioScreened
Pool Features
Association
Roof
Barrel
View
Garden
Waterview
Garden
Windows/Doors
BlindsDrapesStorm Window(s)
Community Features
Association Amenities
PoolBasketball CourtTennis Court(s)
Association Fee
$420.0
Association Fee Frequency
Quarterly
Community Features
Street LightsSidewalks
MLS Area
3880
Financing Terms Available
CashConventionalContract
Schools
School District
Unknown
Elementary School
Fox Trail
Middle School
Indian Ridge
High School
Western
Listing courtesy of United Realty Group Inc.

All listings featuring the BMLS logo are provided by BeachesMLS, Inc. This information is not verified for authenticity or accuracy and is not guaranteed. Copyright © 2026 BeachesMLS, Inc. (a Flex MLS feed)
Last checked: 2026-10-21 02:27 AM UTC
All listings featuring the BMLS logo are provided by BeachesMLS, Inc. This information is not verified for authenticity or accuracy and is not guaranteed. Copyright © 2026 BeachesMLS, Inc. (a Flex MLS feed)
Last checked: 2026-10-21 02:27 AM UTC
Neighborhood & Commute
Source: Walkscore
Disclosure: Community information and market data powered by Constellation Data Labs. Information is deemed reliable but not guaranteed.
Save
Ask
Tour
Hide