Save
Ask
Tour
Hide
Share
$650,000
New Listing

5029 Madison Road
Delray Beach, FL 33484

Single Family Residence|Coming Soon
3
Beds
2
Total Baths
2
Full Baths
2,224
SqFt
$292
/SqFt
1978
Built
Subdivision:
COUNTRY CLUB ACRES 3
County:
Palm Beach
5029 Madison Road5029 Madison Road5029 Madison Road5029 Madison Road
Save
Ask
Tour
Hide
Share

Mortgage Calculator

Monthly Payment (Est.)

Enter an interest rate to see your estimated monthly payment.
Calculator powered by Showcase IDX, a Constellation1 Company. Copyright ©2026 Information is deemed reliable but not guaranteed.

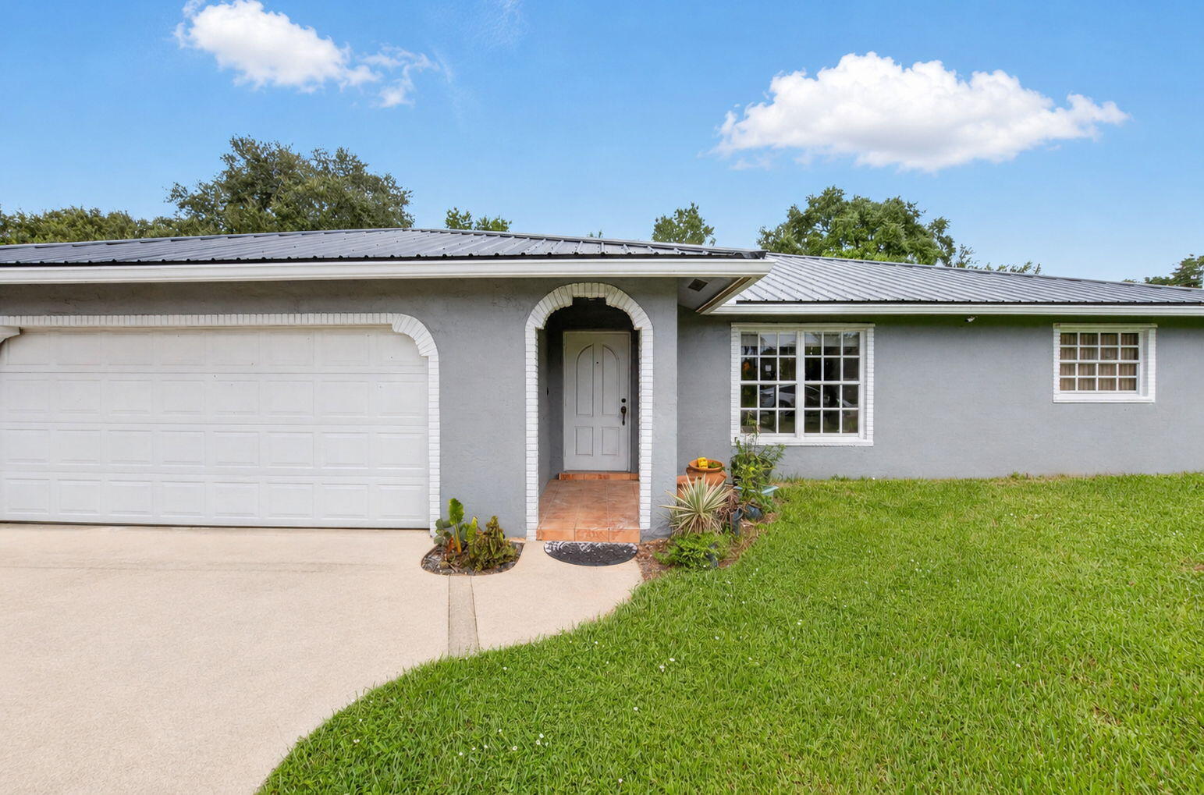
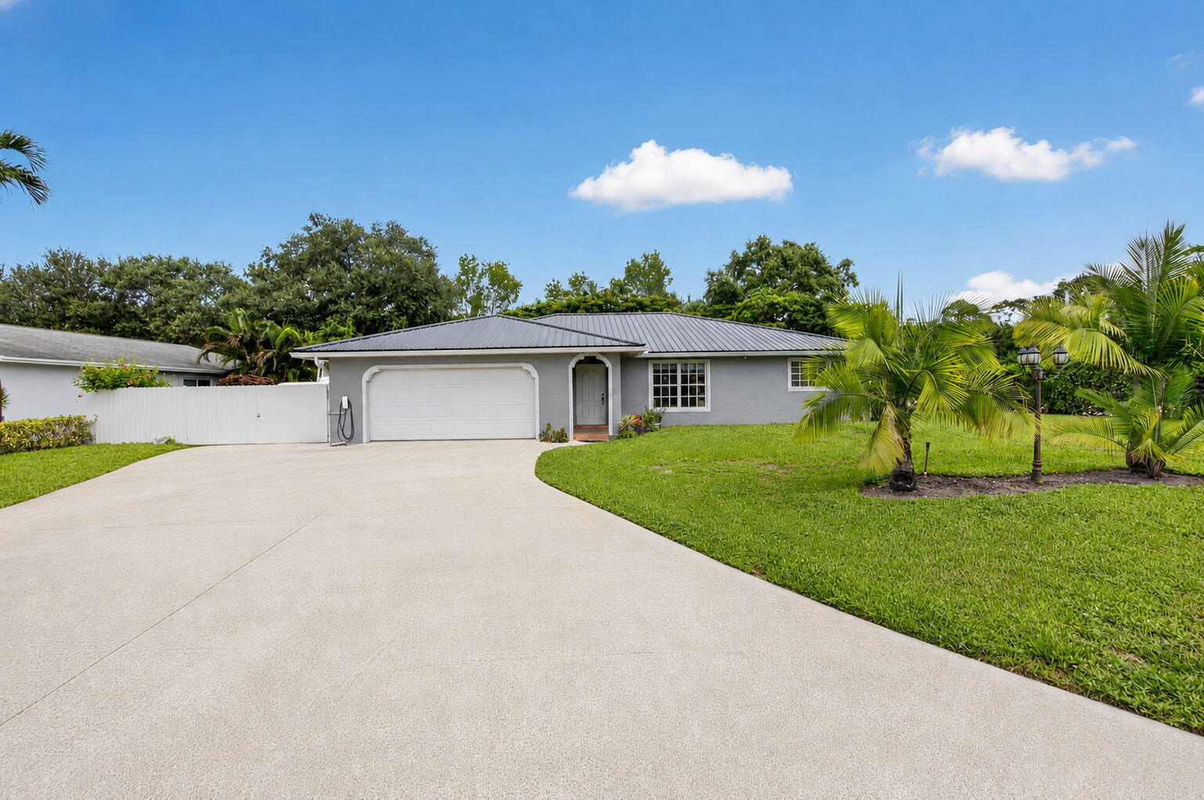
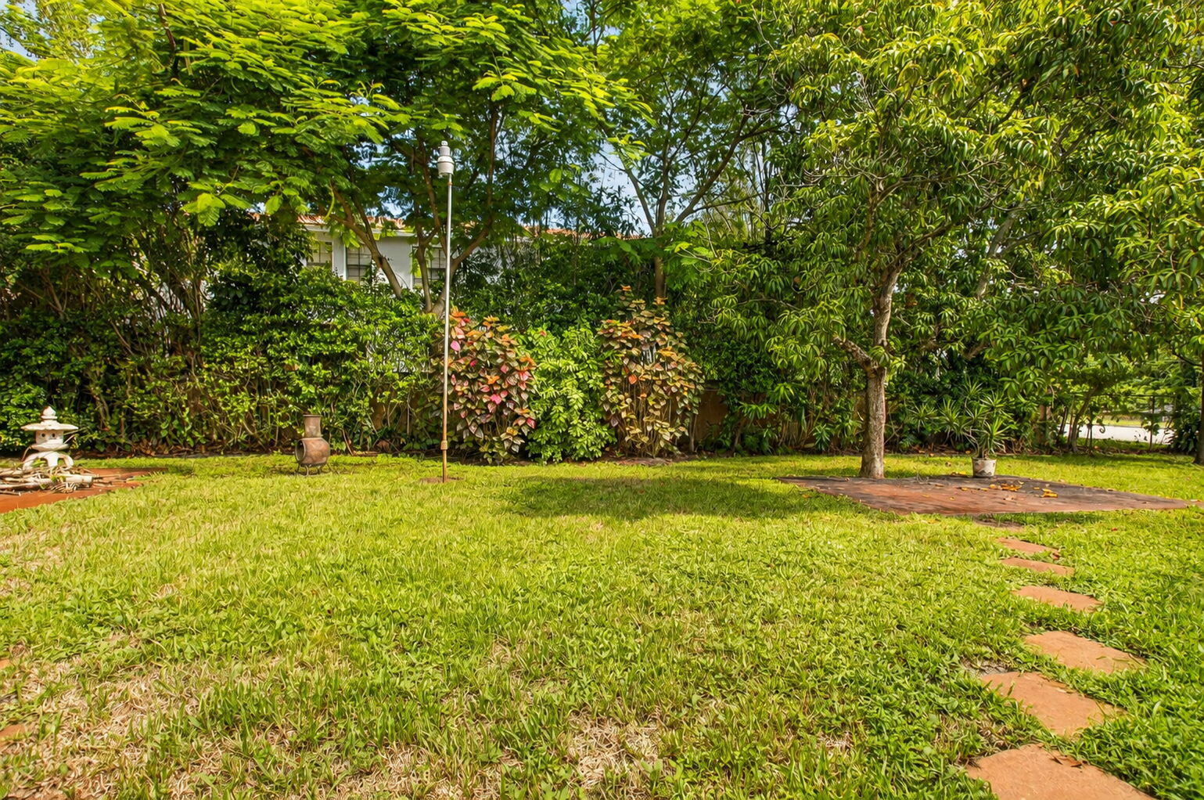
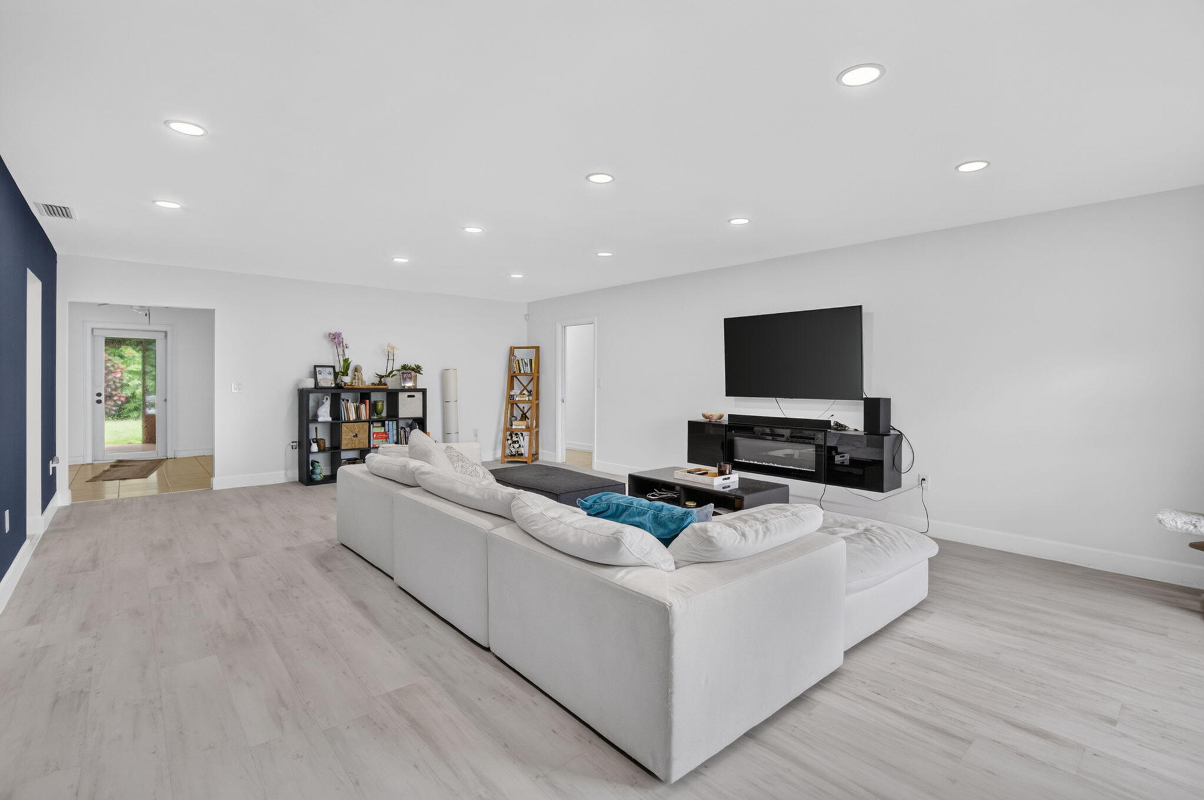
Welcome to this meticulously maintained 3-bedroom, 2-bathroom home situated on an expansive 0.38-acre corner lot in the highly desirable, non-HOA community of Country Club Acres! NEW METAL ROOF installed 2024 with Lifetime Warranty. As one of the largest homes in the neighborhood, this property offers an exceptional combination of space, privacy, and convenience. Featuring a versatile bonus room just off the kitchen, an oversized two-car garage, and an abundance of outdoor space perfect for entertaining, this home offers endless possibilities. The generously sized lot provides ample room to design your dream pool and outdoor oasis, with additional side-yard space ideal for storing a boat or RV. Having been lovingly cared for by only two owners, this home reflects true pride of ownership throughout. Ideally located just minutes from vibrant Downtown Delray Beach's Atlantic Avenue, beautiful beaches, and an incredible selection of shopping, grocery stores, and restaurants. Enjoy the freedom of NO HOA, an oversized lot, and an unbeatable Delray Beach location!

Save
Ask
Tour
Hide
Share
Listing Snapshot
Price 
$650,000
Days On Site 
0 Days
Bedrooms 
3
Inside Area (SqFt) 
2,224 sqft
Total Baths 
2
Full Baths 
2
Partial Baths 
N/A
Lot Size 
0.38 Acres
Year Built 
1978
MLS Number 
B26090632
Status 
Coming Soon
Property Tax 
$13,056.01
HOA/Condo/Coop Fees 
N/A
Sq Ft Source 
Other
Friends & Family
Recent Activity
7 hours agoListing first seen on site
7 hours agoListing updated with changes from the MLS
General Features
Acres 
0.38
Attached Garage 
Yes
Direction Faces 
South
Garage 
Yes
Garage Spaces 
2
Levels 
One
Number Of Stories 
1
Parking 
AttachedDrivewayGarage
Parking Spaces 
6
Pets 
Yes
Property Sub Type 
Single Family Residence
Sewer 
Septic Tank
Special Circumstances 
Standard
SqFt Total 
2704
Style 
Ranch
Utilities 
Cable AvailableElectricity AvailableWater Available
Water Source 
Public
Zoning 
RS
Interior Features
Appliances 
DishwasherElectric RangeIce MakerMicrowaveRangeRefrigerator
Cooling 
Central AirCeiling Fan(s)
Flooring 
TileVinyl
Heating 
Central
Interior 
PantryStorageWalk-In Closet(s)
Laundry Features 
In Garage
Main Level Bedrooms 
2
Window Features 
Shutters
Kitchen 
Living Room 
PrimaryBedroom 
Save
Ask
Tour
Hide
Share
Exterior Features
Construction Details 
BlockConcreteStucco
Exterior 
BarbecueStorage
Lot Features 
Corner Lot
Other Structures 
OutbuildingShed(s)Storage
Road Frontage 
City Street
Roof 
Metal
View 
Garden
Waterview 
Garden
Windows/Doors 
Shutters
Community Features
MLS Area 
4640
Financing Terms Available 
CashConventionalFHAVA Loan1031 Exchange
Roads 
Paved
Schools
School District
Unknown
Elementary School
Orchard View
Middle School
Carver Community
High School
Spanish River
Listing courtesy of Coldwell Banker Realty


All listings featuring the BMLS logo are provided by BeachesMLS, Inc. This information is not verified for authenticity or accuracy and is not guaranteed. Copyright © 2026 BeachesMLS, Inc. (a Flex MLS feed)
Last checked: 2026-10-20 09:44 PM UTC

Neighborhood & Commute
Source: Walkscore
Disclosure: Community information and market data powered by Constellation Data Labs. Information is deemed reliable but not guaranteed.
Save
Ask
Tour
Hide
Share