
Save
Ask
Tour
Hide
$649,900
2 Days On Site
7000 NW 49TH StreetLauderhill, FL 33319
For Sale|Single Family Residence|Active
5
Beds
4
Total Baths
3
Full Baths
1
Partial Bath
2,670
SqFt
$243
/SqFt
1980
Built
Subdivision:
BOULEVARD WOODS NORTH
County:
Broward
Save
Ask
Tour
Hide
Mortgage Calculator
Monthly Payment (Est.)
Enter an interest rate to see your estimated monthly payment.Calculator powered by Showcase IDX, a Constellation1 Company. Copyright ©2026 Information is deemed reliable but not guaranteed.
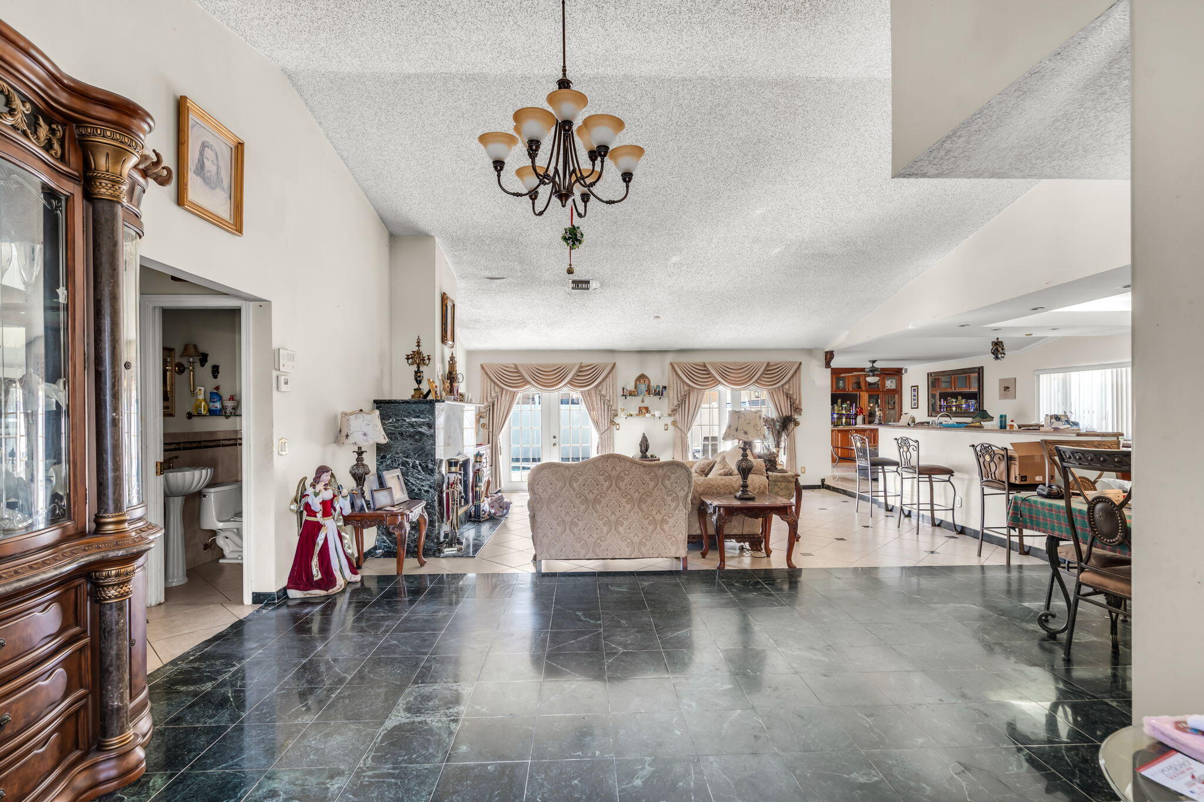
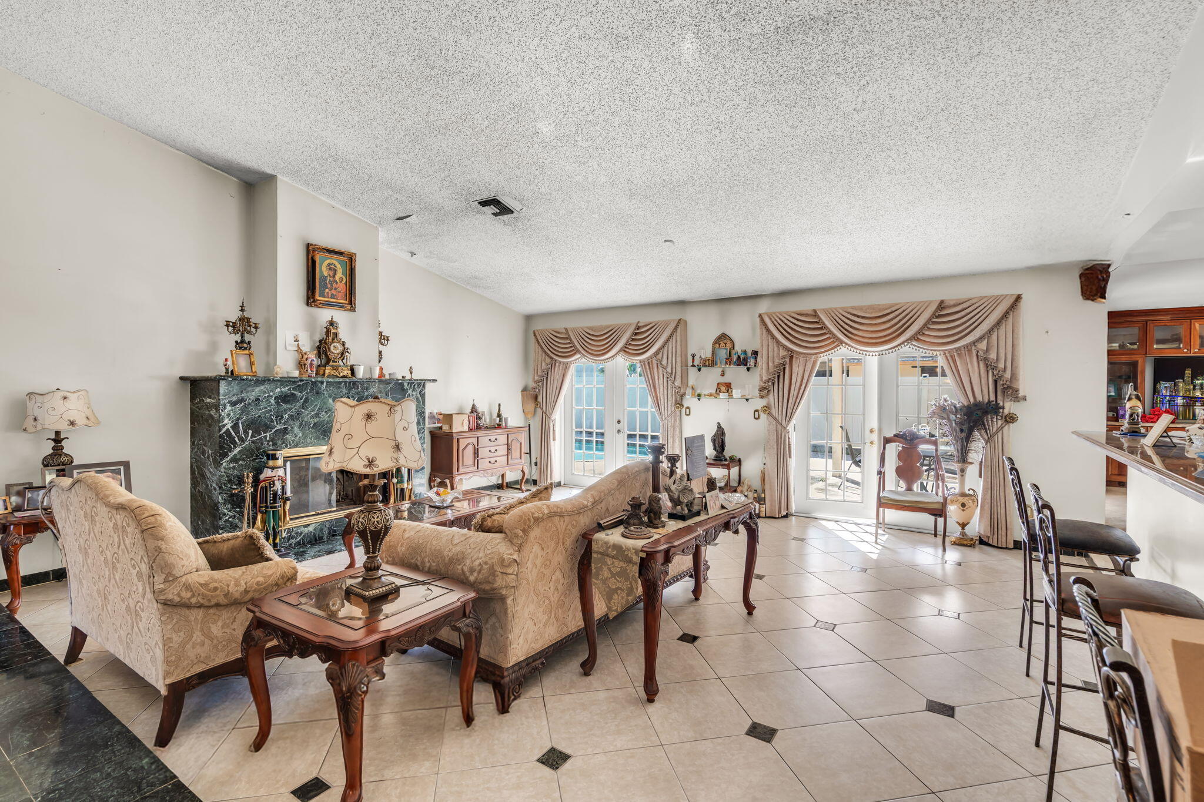
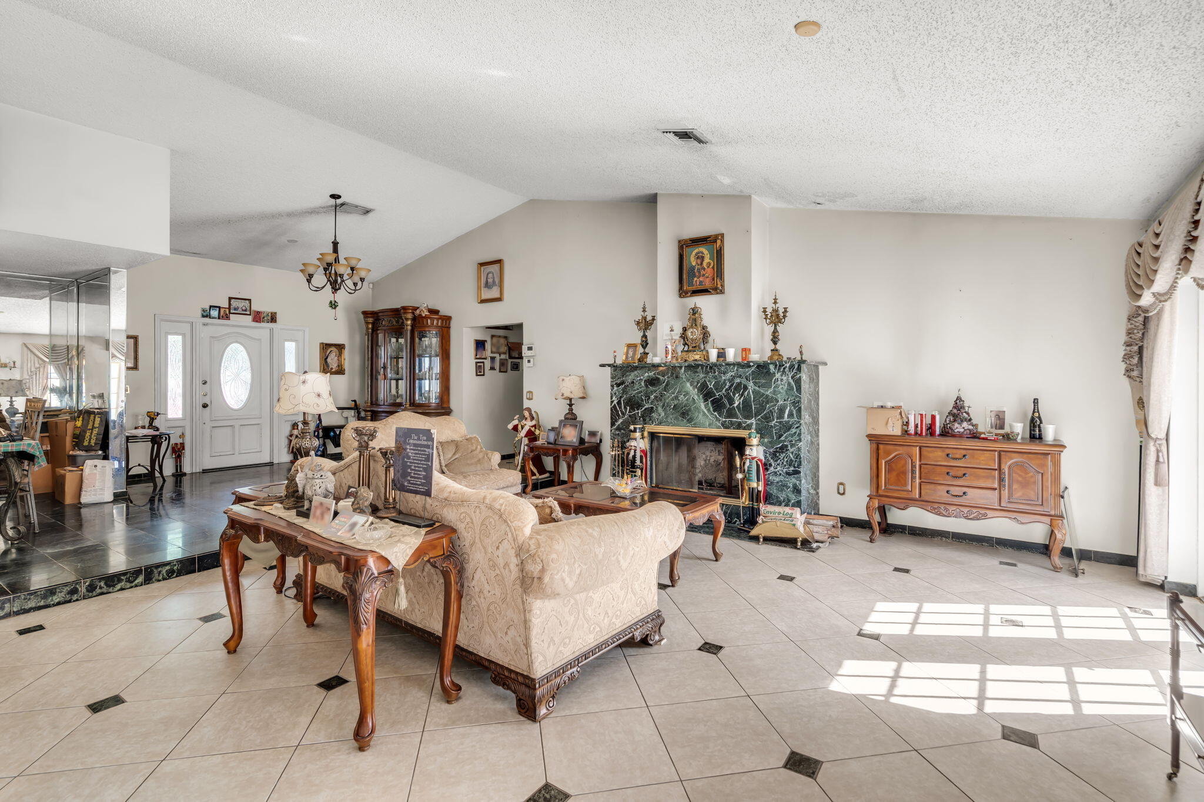
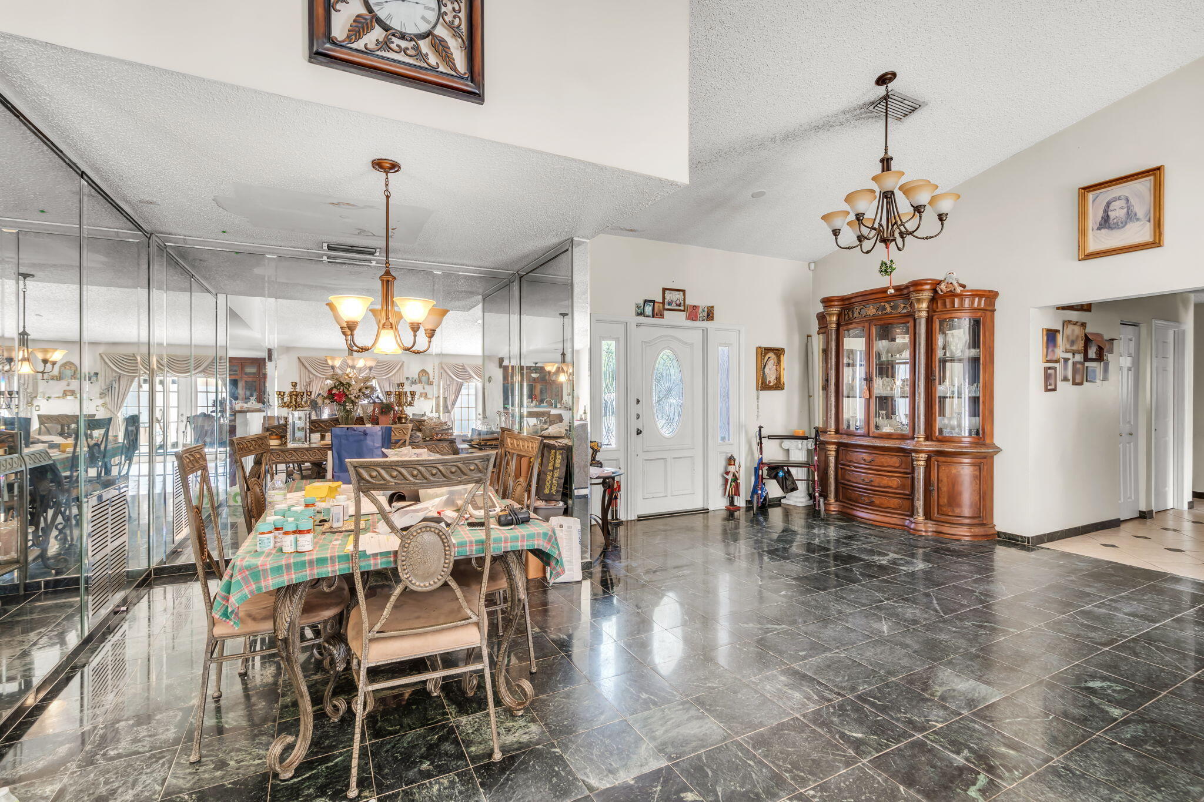
Welcome to Boulevard Woods North in Lauderhill–NO HOA! Situated on a private, fully fenced corner lot, this well-maintained single-story home offers 2,670 sq ft of finished living space designed for easy living and entertaining around a large pool. The generous 5-bedroom, 3.5-bath floor plan easily accommodates a growing household, home office, or hobby rooms. Features include a LUXURIOUS KITCHEN with premium appliances, plus a NEW ROOF and SOLAR PANELS saving you hundreds monthly on your FPL bill. Centrally located in a quiet, established community, this is a rare opportunity to own substantial square footage on one level. NEW ROOF and SOLAR PANELS
Save
Ask
Tour
Hide
Listing Snapshot
Price
$649,900
Days On Site
2 Days
Bedrooms
5
Inside Area (SqFt)
2,670 sqft
Total Baths
4
Full Baths
3
Partial Baths
1
Lot Size
0.19 Acres
Year Built
1980
MLS Number
B26090594
Status
Active
Property Tax
$23,451.49
HOA/Condo/Coop Fees
N/A
Sq Ft Source
Public Records
Friends & Family
Recent Activity
| 12 hours ago | Status changed to Active | |
| 12 hours ago | Listing updated with changes from the MLS | |
| 2 days ago | Listing first seen on site |
General Features
Acres
0.19
Direction Faces
West
Green Energy Efficient
Water Heater
Levels
One
Number Of Stories
1
Parking
Circular DrivewayDriveway
Parking Spaces
6
Pets
Yes
Property Sub Type
Single Family Residence
Sewer
Public Sewer
Special Circumstances
Standard
SqFt Total
3055
Style
Contemporary
Utilities
Cable AvailableElectricity AvailableSewer ConnectedWater Available
Water Source
Public
Zoning
RS-4
Interior Features
Appliances
CooktopDryerDishwasherElectric CooktopElectric RangeDisposalIce MakerMicrowaveOvenRangeRefrigeratorSolar Hot WaterVented Exhaust FanWasher
Cooling
Attic FanCentral AirCeiling Fan(s)Electric
Electric
220 Volts220 Volts For Spa
Flooring
Ceramic TileTile
Heating
Active SolarCentralExhaust FanElectricSolar
Interior
Breakfast BarBuilt-in FeaturesCathedral Ceiling(s)Central VacuumEntrance FoyerEat-in KitchenHigh CeilingsKitchen IslandPantry
Laundry Features
Electric Dryer HookupLaundry ClosetOther
Main Level Bedrooms
5
Kitchen
Living Room
PrimaryBedroom
Save
Ask
Tour
Hide
Exterior Features
Construction Details
Aluminum SidingBrickBlockFoam InsulationConcreteStuccoWood Siding
Fencing
Back YardSee Remarks
Lot Features
Interior Lot
Other Structures
Pool House
Pool Features
In GroundPrivate
Private Pool
Yes
Road Frontage
City Street
Roof
Shingle
Windows/Doors
French Doors
Community Features
Accessibility Features
Accessible Approach with Ramp
MLS Area
3740
Financing Terms Available
CashConventionalFHAVA Loan
Roads
Asphalt
Schools
School District
Unknown
Elementary School
Discovery
Middle School
Millennium 6-12 Collegiate Academy
High School
Piper
Listing courtesy of Stellar Realty Group

All listings featuring the BMLS logo are provided by BeachesMLS, Inc. This information is not verified for authenticity or accuracy and is not guaranteed. Copyright © 2026 BeachesMLS, Inc. (a Flex MLS feed)
Last checked: 2026-10-21 02:32 AM UTC
All listings featuring the BMLS logo are provided by BeachesMLS, Inc. This information is not verified for authenticity or accuracy and is not guaranteed. Copyright © 2026 BeachesMLS, Inc. (a Flex MLS feed)
Last checked: 2026-10-21 02:32 AM UTC
Neighborhood & Commute
Source: Walkscore
Disclosure: Community information and market data powered by Constellation Data Labs. Information is deemed reliable but not guaranteed.
Save
Ask
Tour
Hide
Did you know? You can invite friends and family to your search. They can join your search, rate and discuss listings with you.