
Save
Ask
Tour
Hide
$95,000
New Listing
769 Burgundy QDelray Beach, FL 33484
For Sale|Condominium|Active
2
Beds
2
Total Baths
2
Full Baths
902
SqFt
$105
/SqFt
1978
Built
Subdivision:
KINGS POINT BURGUNDY CONDOS
County:
Palm Beach
Save
Ask
Tour
Hide
Mortgage Calculator
Monthly Payment (Est.)
Enter an interest rate to see your estimated monthly payment.Calculator powered by Showcase IDX, a Constellation1 Company. Copyright ©2026 Information is deemed reliable but not guaranteed.
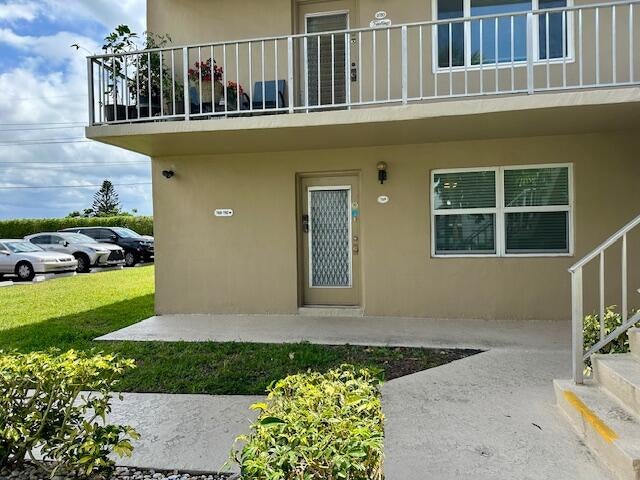
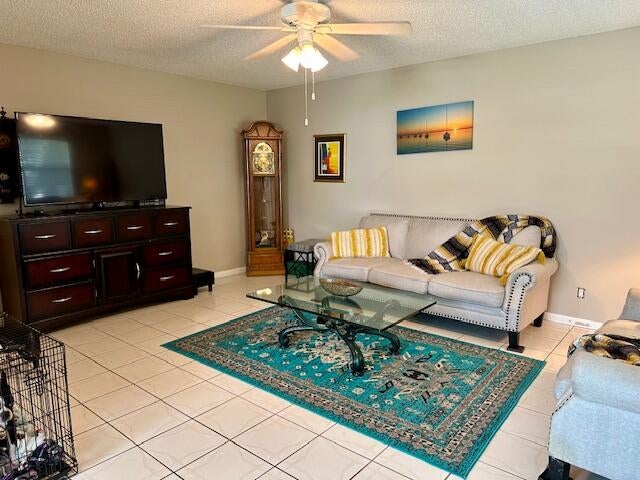
Welcome home to this 1st floor end unit 2 bedroom/2 bathroom condo with owner's parking spot #45 directly outside the unit, nestled within the very active vibrant 55+ community of Kings Point Golf & Country Club in Delray Beach. This residence offers the ideal blend of comfort, convenience, and an active South Florida Lifestyle. Discover a lively community filled with resort-style amenities such as tennis courts, golf, social clubs, fitness options and a full calendar of activities designed to keep you as engaged and active as you'd like. Ideally situated minutes away from shopping, restaurants, the beach, downtown Delray Beach, and so much more.
Save
Ask
Tour
Hide
Listing Snapshot
Price
$95,000
Days On Site
0 Days
Bedrooms
2
Inside Area (SqFt)
902 sqft
Total Baths
2
Full Baths
2
Partial Baths
N/A
Lot Size
N/A
Year Built
1978
MLS Number
B26090449
Status
Active
Property Tax
$1,673
HOA/Condo/Coop Fees
$705 monthly
Sq Ft Source
Public Records
Friends & Family
Recent Activity
| 10 hours ago | Listing updated with changes from the MLS | |
| 10 hours ago | Listing first seen on site |
General Features
Direction Faces
West
Levels
One
Number Of Stories
2
Parking
AssignedAsphaltCommonGuest
Parking Spaces
1
Pets
No
Property Sub Type
Condominium
Security
Gated with GuardGated CommunitySecurity Guard
Sewer
Public Sewer
Special Circumstances
Standard
SqFt Total
1010
Style
Other
Utilities
Cable ConnectedElectricity ConnectedSewer ConnectedWater Connected
Water Source
Public
Zoning
RH-MULTI-FAMILY
Interior Features
Appliances
DishwasherElectric RangeRefrigerator
Cooling
Central AirCeiling Fan(s)
Flooring
Ceramic Tile
Heating
CentralElectric
Laundry Features
Washer HookupElectric Dryer HookupMain LevelLaundry Room
Main Level Bedrooms
2
Kitchen
Dimensions – 9 X 7Level – FirstArea – 63
Living Room
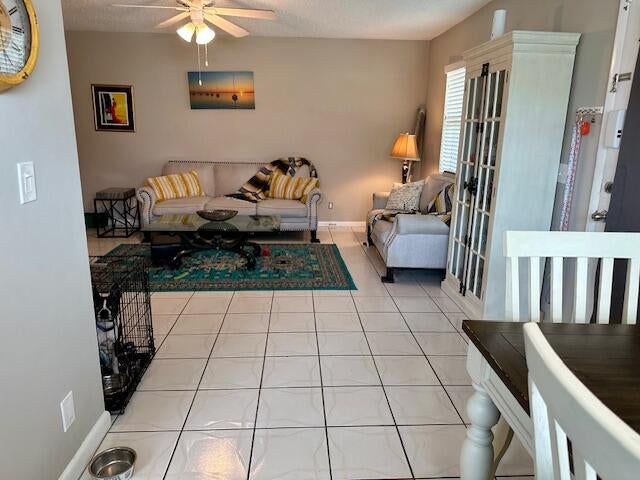
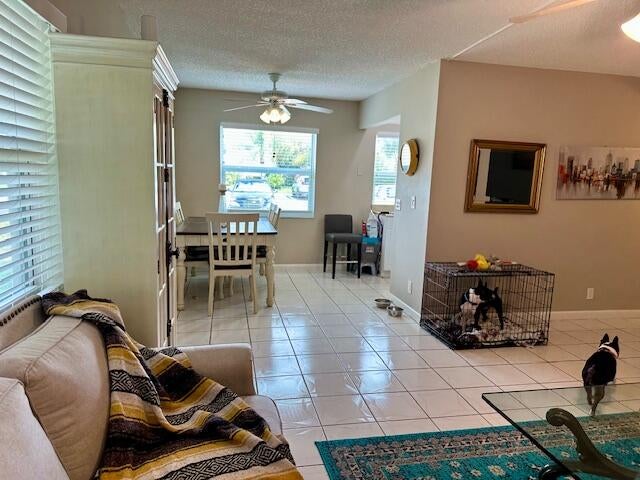
Dimensions – 18 X 12Level – FirstArea – 216
PrimaryBedroom
Dimensions – 12 X 12Level – FirstArea – 144
Save
Ask
Tour
Hide
Exterior Features
Construction Details
ConcreteStucco
Exterior
None
Fencing
None
Lot Features
Corner Lot
Other Structures
None
Patio And Porch
CoveredGlass EnclosedPatio
Pool Features
Association
Road Frontage
City Street
View
CityGarden
Waterview
CityGarden
Community Features
Association Amenities
PoolBilliard RoomClubhouseFitness CenterMaintenance GroundsGatedManagementShuffleboard CourtSpa/Hot TubSecurityElevator(s)
Association Fee
$705.0
Association Fee Frequency
Monthly
Community Features
GatedStreet LightsSidewalks
MLS Area
4640
Senior Community
Yes
Financing Terms Available
CashConventional
Building Access
1
Roads
Asphalt
Schools
School District
Unknown
Elementary School
Orchard View
Middle School
Carver Community
High School
Spanish River
Listing courtesy of CENTURY 21 Tenace Realty

All listings featuring the BMLS logo are provided by BeachesMLS, Inc. This information is not verified for authenticity or accuracy and is not guaranteed. Copyright © 2026 BeachesMLS, Inc. (a Flex MLS feed)
Last checked: 2026-10-20 07:32 PM UTC
All listings featuring the BMLS logo are provided by BeachesMLS, Inc. This information is not verified for authenticity or accuracy and is not guaranteed. Copyright © 2026 BeachesMLS, Inc. (a Flex MLS feed)
Last checked: 2026-10-20 07:32 PM UTC
Neighborhood & Commute
Source: Walkscore
Disclosure: Community information and market data powered by Constellation Data Labs. Information is deemed reliable but not guaranteed.
Save
Ask
Tour
Hide
Did you know? You can invite friends and family to your search. They can join your search, rate and discuss listings with you.