Save
Ask
Tour
Hide
Share
$539,000
1 Day On Site

2902 N 33rd Terrace
Hollywood, FL 33021

For Sale|Townhouse|Active
3
Beds
2
Total Baths
2
Full Baths
1,833
SqFt
$294
/SqFt
1982
Built
Subdivision:
TAMERLANE
County:
Broward
2902 N 33rd Terrace2902 N 33rd Terrace2902 N 33rd Terrace2902 N 33rd Terrace
Save
Ask
Tour
Hide
Share

Mortgage Calculator

Monthly Payment (Est.)

Enter an interest rate to see your estimated monthly payment.
Calculator powered by Showcase IDX, a Constellation1 Company. Copyright ©2026 Information is deemed reliable but not guaranteed.

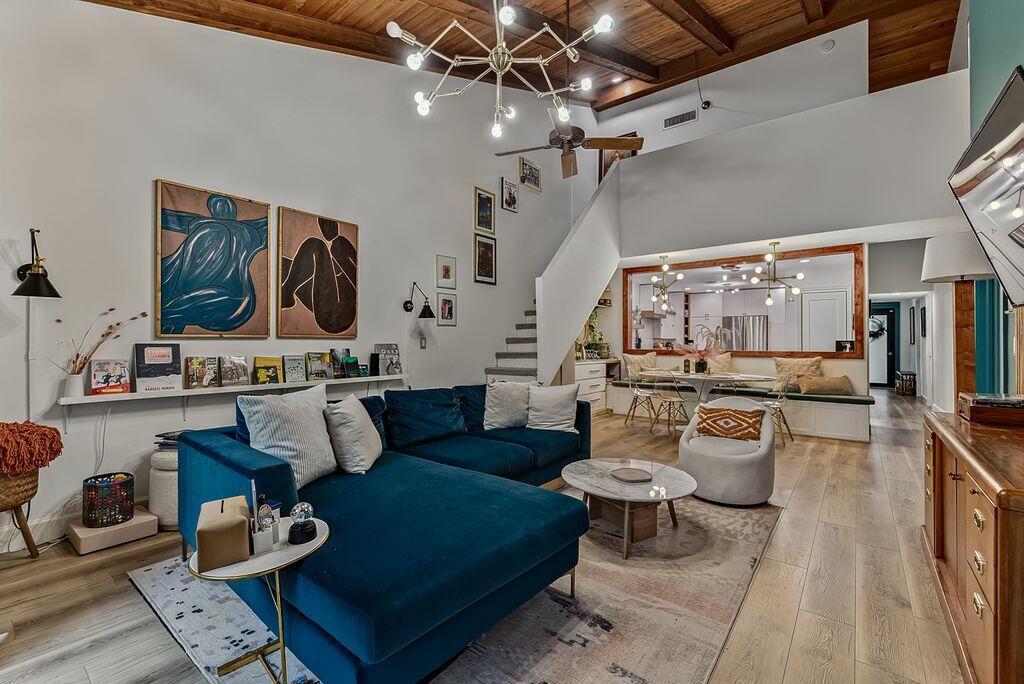
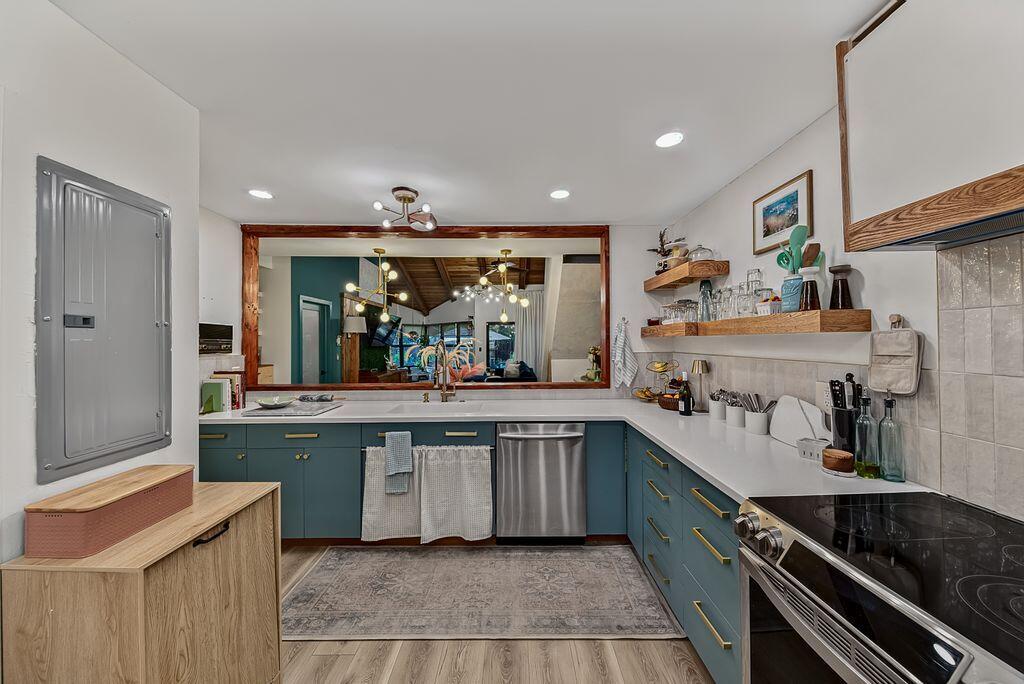
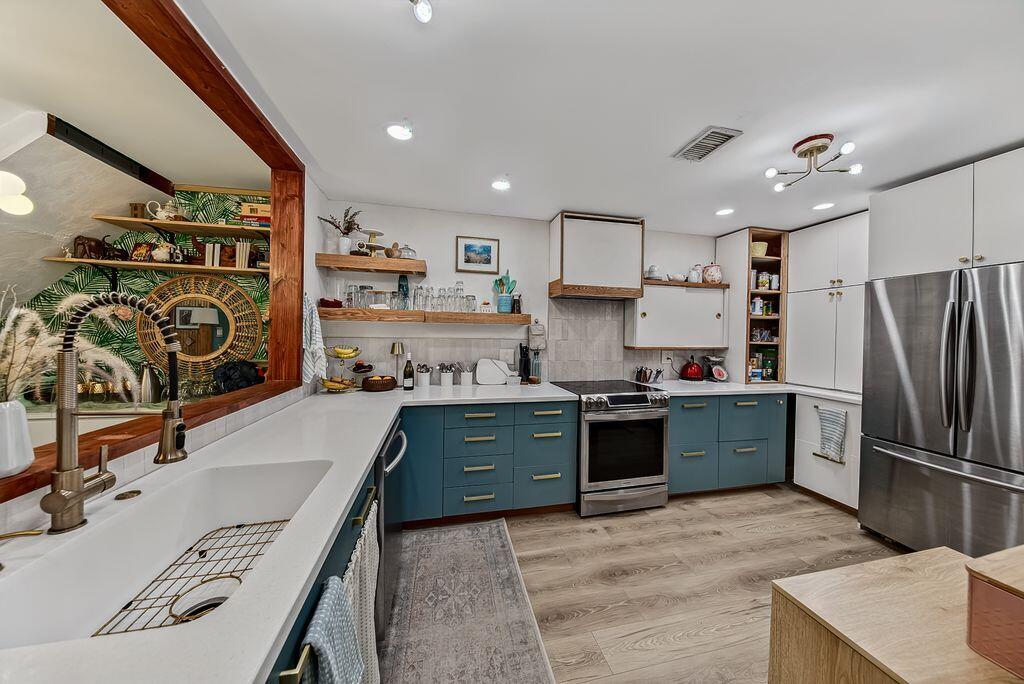
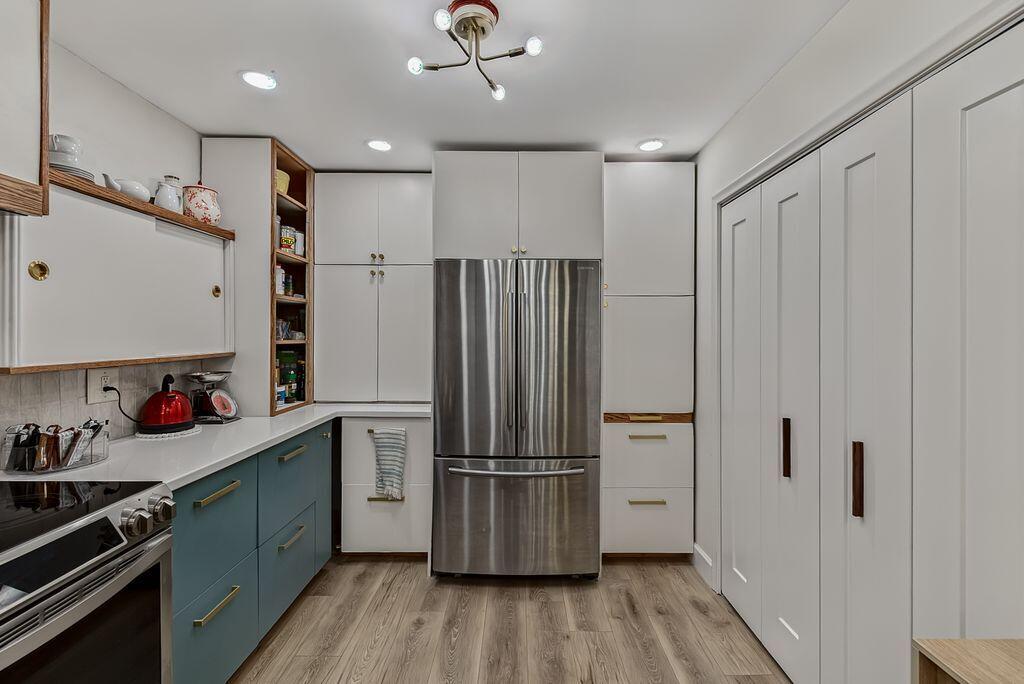
This exquisite three-bedroom, two-bathroom residence with additional enclosed room upstairs can function as office/4th bedroom in highly sought after Tamerlane. Huge corner townhouse offers 1,833 square feet of thoughtfully designed living space across two floors. Shows true pride of ownership recently remodeled throughout. Enjoy your private outdoor space, great for kids, pets or just entertaining. Amenities including a heated pool, tennis and pickleball courts, playgrounds, and a dog run. Directly across from TY Park, the home offers easy access to scenic walking and biking trails. Conveniently located near I-95, Fort Lauderdale-Hollywood International Airport, the beach, dining, and the Dania Beach shopping area. Homes in Tamerlane rarely come available, schedule your to appt today!

Save
Ask
Tour
Hide
Share
Listing Snapshot
Price 
$539,000
Days On Site 
1 Day
Bedrooms 
3
Inside Area (SqFt) 
1,833 sqft
Total Baths 
2
Full Baths 
2
Partial Baths 
N/A
Lot Size 
0.07 Acres
Year Built 
1982
MLS Number 
B26090410
Status 
Active
Property Tax 
$3,376.75
HOA/Condo/Coop Fees 
$250 monthly
Sq Ft Source 
Owner
Friends & Family
Recent Activity
11 hours agoListing updated with changes from the MLS
11 hours agoStatus changed to Active
yesterdayListing first seen on site
General Features
Acres 
0.07
Direction Faces 
North
Land Lease 
No
Levels 
TwoMulti/Split
Number Of Stories 
2
Parking 
AsphaltGuest
Parking Spaces 
2
Pets 
Yes
Property Sub Type 
Townhouse
Security 
Smoke Detector(s)
Sewer 
Public Sewer
Special Circumstances 
Standard
SqFt Total 
1849
Style 
SplitLevel
Utilities 
Cable AvailableElectricity ConnectedSewer AvailableWater Available
Water Source 
Public
Zoning 
RM-18
Interior Features
Appliances 
DryerDishwasherElectric RangeElectric Water HeaterDisposalMicrowaveOvenRangeRefrigeratorWater HeaterWasher
Cooling 
Central AirCeiling Fan(s)
Flooring 
Ceramic TileVinylWood
Heating 
Central
Interior 
Built-in FeaturesCathedral Ceiling(s)High CeilingsKitchen IslandPantryStorageVaulted Ceiling(s)Walk-In Closet(s)
Laundry Features 
In UnitUpper Level
Main Level Bedrooms 
3
Window Features 
BlindsSkylight(s)Storm Window(s)
Bedroom 2 
Dimensions – 11 X 14Level – FirstArea – 154
Bedroom 3 
Dimensions – 11 X 12Level – FirstArea – 132
ConvertedBedroom 
Dimensions – 12 X 16Level – SecondArea – 192
Dining Room 
Dimensions – 16 X 8Level – FirstArea – 128
FloridaRoom 
Dimensions – 9 X 10Level – FirstArea – 90
Kitchen 
Dimensions – 13 X 16Level – FirstArea – 208
Living Room 
Dimensions – 15 X 17Level – FirstArea – 255
PrimaryBedroom 
Dimensions – 19 X 12Level – FirstArea – 228
Save
Ask
Tour
Hide
Share
Exterior Features
Construction Details 
BlockStucco
Exterior 
BarbecueCourtyardGardenStorageUncovered Courtyard
Fencing 
Back YardFenced
Lot Features 
Corner LotGarden
Other Structures 
Storage
Patio And Porch 
CoveredPatio
Pool Features 
Association
Roof 
Shingle
Windows/Doors 
BlindsSkylight(s)Storm Window(s)
Community Features
Association Amenities 
PoolBasketball CourtDog ParkPlaygroundTennis Court(s)
Association Fee 
$250.0
Association Fee Frequency 
Monthly
MLS Area 
3070
Financing Terms Available 
CashConventionalFHAVA Loan
Roads 
Asphalt
Schools
School District
Unknown
Elementary School
Hollywood Hills
Middle School
Attucks
High School
Hollywood Hills
Listing courtesy of United Realty Group, Inc


All listings featuring the BMLS logo are provided by BeachesMLS, Inc. This information is not verified for authenticity or accuracy and is not guaranteed. Copyright © 2026 BeachesMLS, Inc. (a Flex MLS feed)
Last checked: 2026-10-20 07:37 PM UTC

Neighborhood & Commute
Source: Walkscore
Disclosure: Community information and market data powered by Constellation Data Labs. Information is deemed reliable but not guaranteed.
Save
Ask
Tour
Hide
Share