
Save
Ask
Tour
Hide
$1,350,000
New Listing
2514 Muir CircleWellington, FL 33414
For Sale|Single Family Residence|Active
3
Beds
3
Total Baths
3
Full Baths
2,056
SqFt
$657
/SqFt
1986
Built
Subdivision:
MUIRFIELD 3
County:
Palm Beach
Save
Ask
Tour
Hide
Mortgage Calculator
Monthly Payment (Est.)
Enter an interest rate to see your estimated monthly payment.Calculator powered by Showcase IDX, a Constellation1 Company. Copyright ©2026 Information is deemed reliable but not guaranteed.
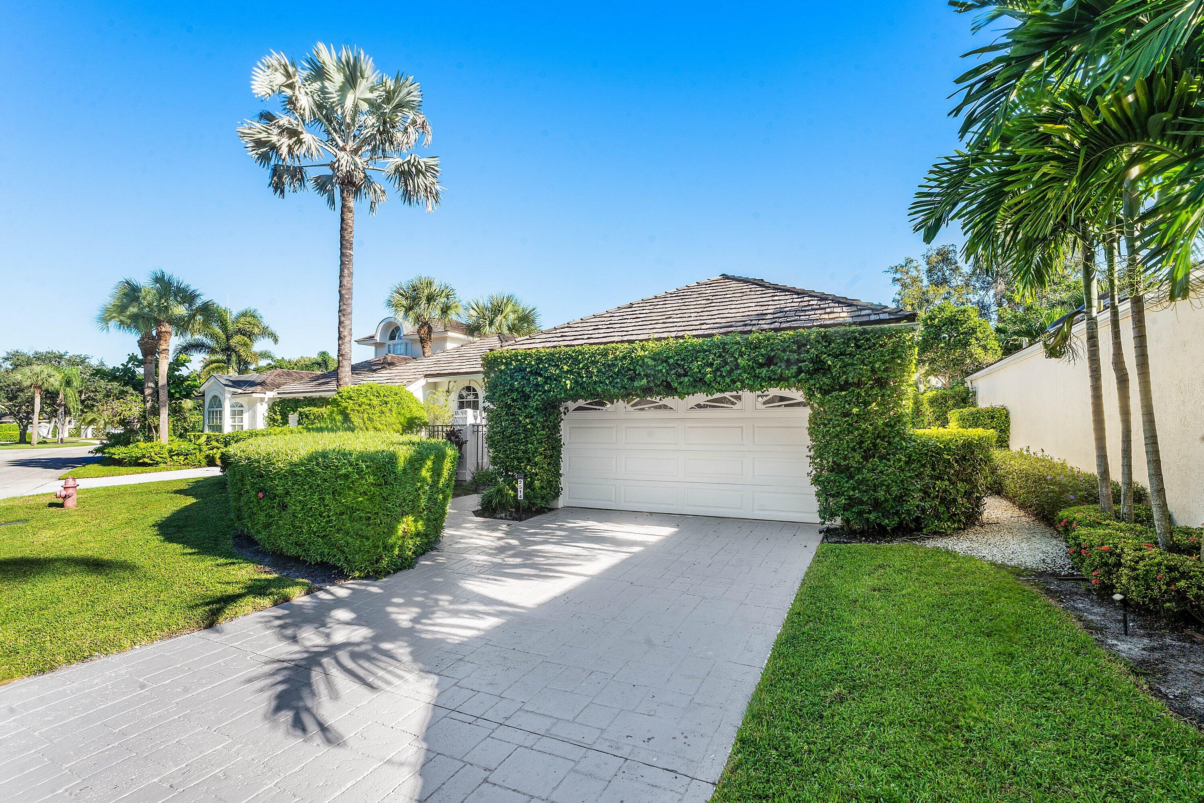
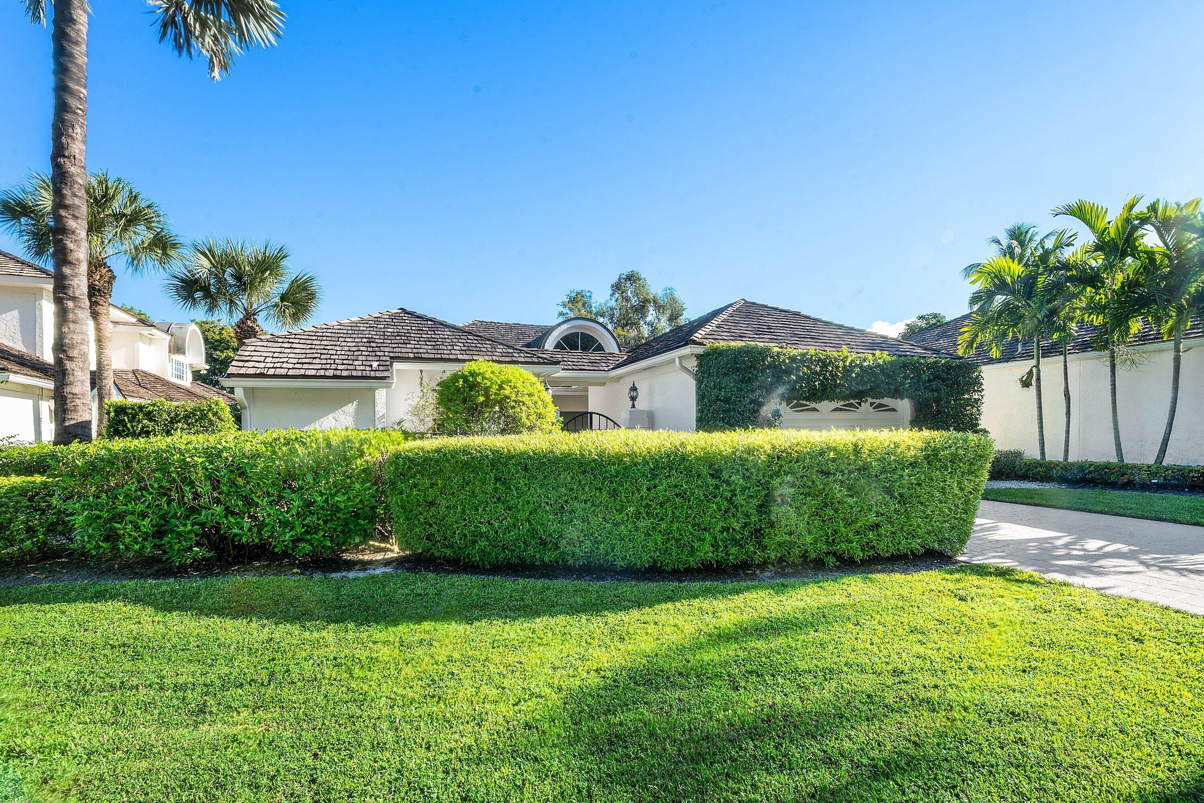
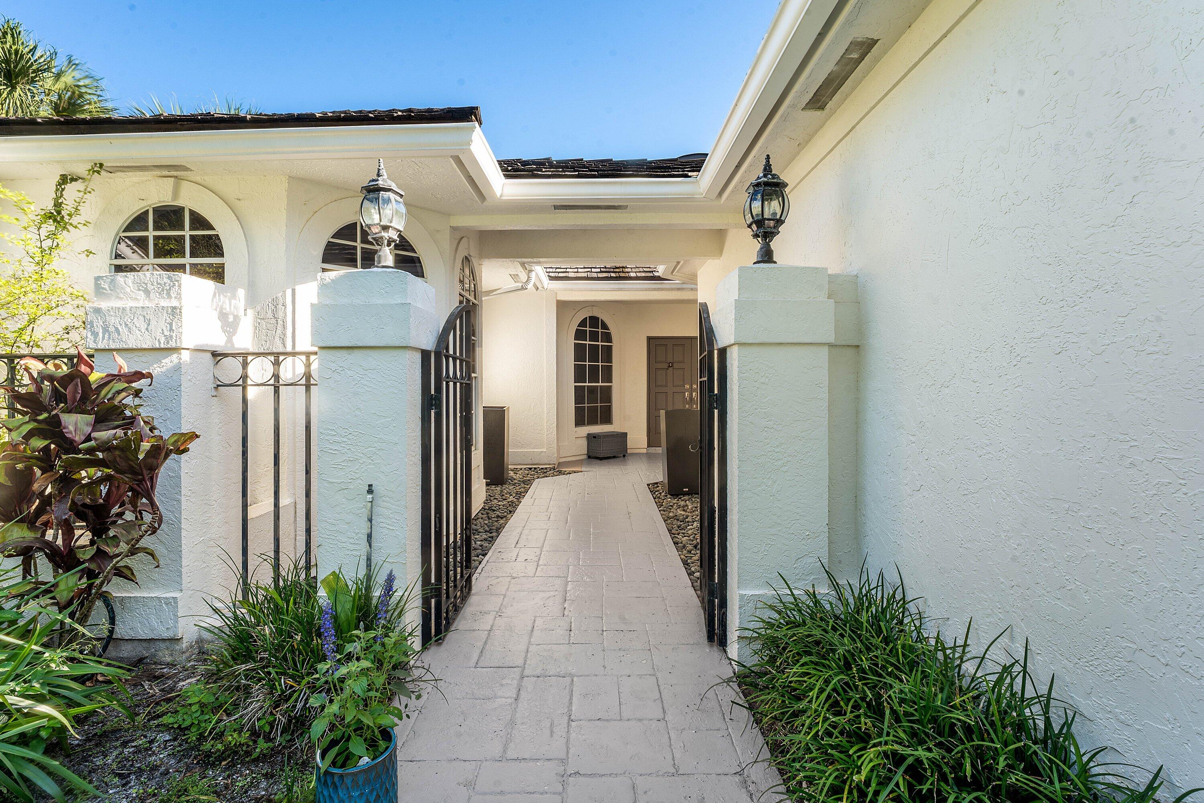
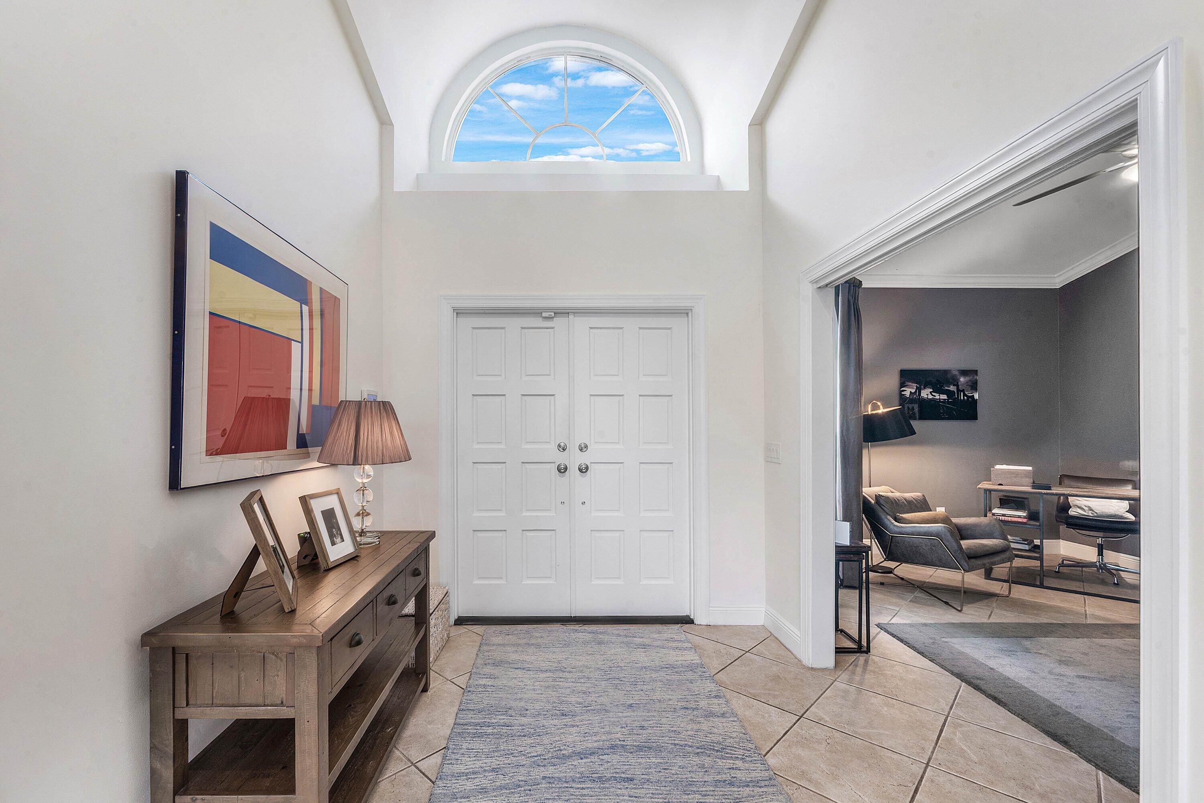
Located in the prestigious Palm Beach Polo & Country Club, this inviting Muir Villa offers a bright, light-filled interior and an open-concept layout designed for comfortable living and entertaining. The flexible floor plan features 2 bedrooms plus a den, which can easily serve as a 3rd bedroom, and 3 full baths. Outdoors, enjoy a beautiful pool and private fenced yard that opens directly onto the scenic Dunes Preserve, creating a peaceful setting with a wonderful sense of privacy.
Save
Ask
Tour
Hide
Listing Snapshot
Price
$1,350,000
Days On Site
0 Days
Bedrooms
3
Inside Area (SqFt)
2,056 sqft
Total Baths
3
Full Baths
3
Partial Baths
N/A
Lot Size
0.18 Acres
Year Built
1986
MLS Number
B26090407
Status
Active
Property Tax
$11,145.61
HOA/Condo/Coop Fees
$950.33 monthly
Sq Ft Source
Public Records
Friends & Family
Recent Activity
| 11 hours ago | Listing first seen on site | |
| 11 hours ago | Listing updated with changes from the MLS |
General Features
Acres
0.18
Attached Garage
Yes
Direction Faces
Southwest
Garage
Yes
Garage Spaces
2
Levels
One
Number Of Stories
1
Parking
AttachedGarageGarage Door Opener
Parking Spaces
4
Pets
Yes
Property Sub Type
Single Family Residence
Security
Security System OwnedSecurity SystemGated with GuardGated CommunitySmoke Detector(s)Security Guard
Sewer
Public Sewer
Special Circumstances
Standard
SqFt Total
2584
Style
Traditional
Utilities
Cable AvailableSewer AvailableWater Available
Water Source
Public
Zoning
WELL_PUD (city)
Interior Features
Appliances
CooktopDryerDishwasherElectric Water HeaterDisposalMicrowaveOvenRefrigeratorWater HeaterWasher
Cooling
Central Air
Flooring
Ceramic Tile
Furnished
Negotiable
Heating
Central
Interior
BidetEat-in KitchenHigh CeilingsKitchen IslandSoaking TubBarWalk-In Closet(s)
Laundry Features
InsideLaundry Closet
Main Level Bedrooms
3
Bedroom 2
Dimensions – 14 X 13Area – 182
Bedroom 3
Dimensions – 12 X 11Area – 132
Den
Dining Room
Dimensions – 10 X 12Area – 120
Kitchen
Dimensions – 11 X 14Level – FirstArea – 154
Laundry
Living Room
Dimensions – 19 X 17Level – FirstArea – 323
PrimaryBedroom
Dimensions – 17 X 13Level – FirstArea – 221
Save
Ask
Tour
Hide
Exterior Features
Construction Details
BlockFrameStucco
Fencing
Fenced
Lot Features
On Golf CourseZero Lot Line
Patio And Porch
Patio
Pool Features
In GroundPrivate
Private Pool
Yes
Roof
Wood
View
Golf Course
Waterview
Golf Course
Community Features
Association Amenities
Dog ParkFitness CenterGatedParkSecurityTennis Court(s)Trail(s)
Association Fee
$2851.0
Association Fee Frequency
Quarterly
Community Features
GatedStreet Lights
MLS Area
5520
Financing Terms Available
CashConventional
Schools
School District
Unknown
Elementary School
Elbridge Gale
Middle School
Polo Park
High School
Wellington
Listing courtesy of Douglas Elliman Wellington

All listings featuring the BMLS logo are provided by BeachesMLS, Inc. This information is not verified for authenticity or accuracy and is not guaranteed. Copyright © 2026 BeachesMLS, Inc. (a Flex MLS feed)
Last checked: 2026-10-20 07:32 PM UTC
All listings featuring the BMLS logo are provided by BeachesMLS, Inc. This information is not verified for authenticity or accuracy and is not guaranteed. Copyright © 2026 BeachesMLS, Inc. (a Flex MLS feed)
Last checked: 2026-10-20 07:32 PM UTC
Neighborhood & Commute
Source: Walkscore
Disclosure: Community information and market data powered by Constellation Data Labs. Information is deemed reliable but not guaranteed.
Save
Ask
Tour
Hide
Did you know? You can invite friends and family to your search. They can join your search, rate and discuss listings with you.