
Save
Ask
Tour
Hide
$749,000
2 Days On Site
736 St Albans DriveBoca Raton, FL 33486
Townhouse|Coming Soon
3
Beds
3
Total Baths
2
Full Baths
1
Partial Bath
2,041
SqFt
$367
/SqFt
1981
Built
Subdivision:
LANDS END
County:
Palm Beach
Save
Ask
Tour
Hide
Mortgage Calculator
Monthly Payment (Est.)
Enter an interest rate to see your estimated monthly payment.Calculator powered by Showcase IDX, a Constellation1 Company. Copyright ©2026 Information is deemed reliable but not guaranteed.
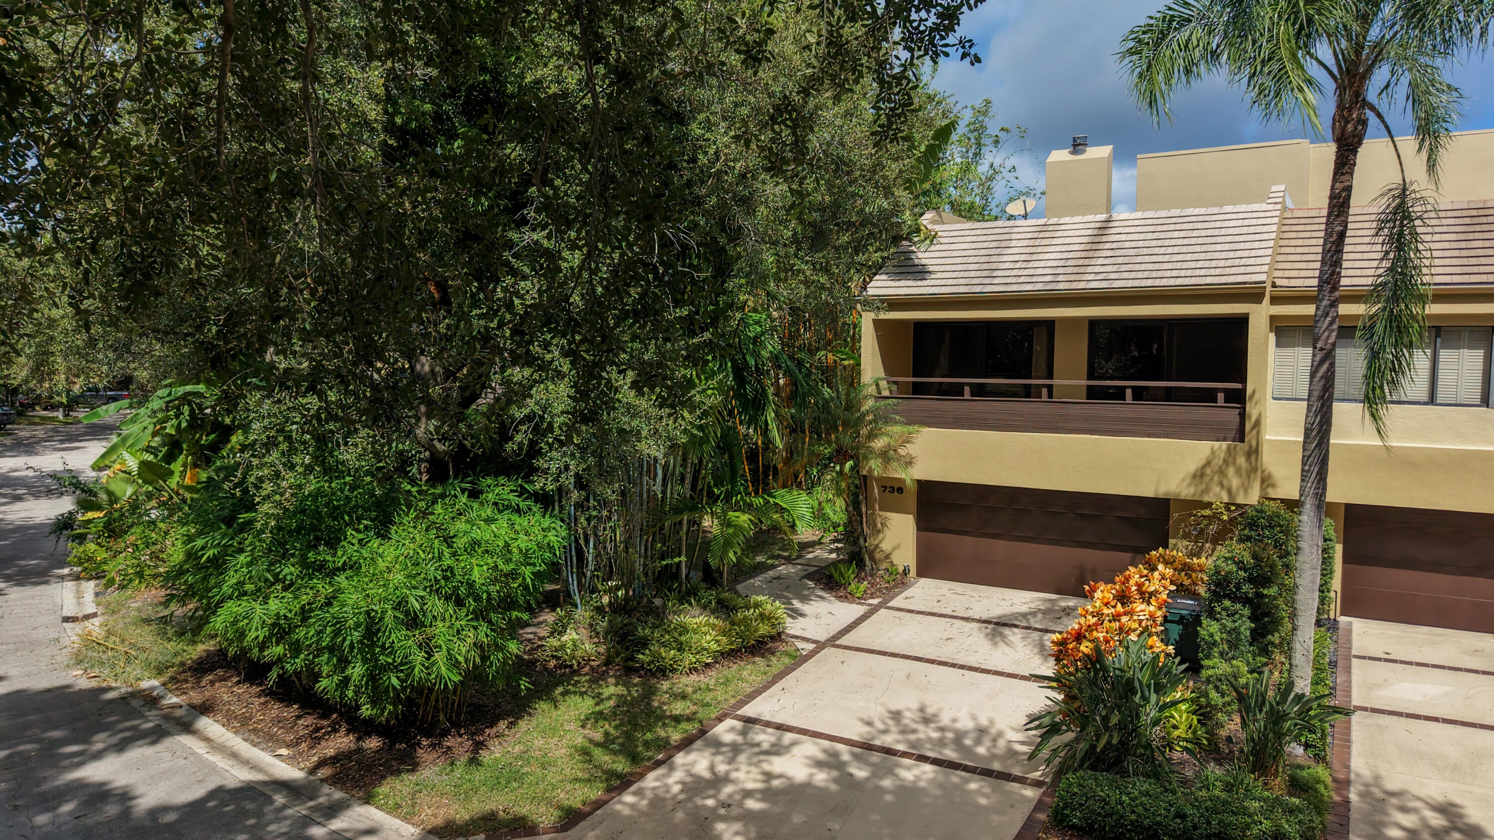
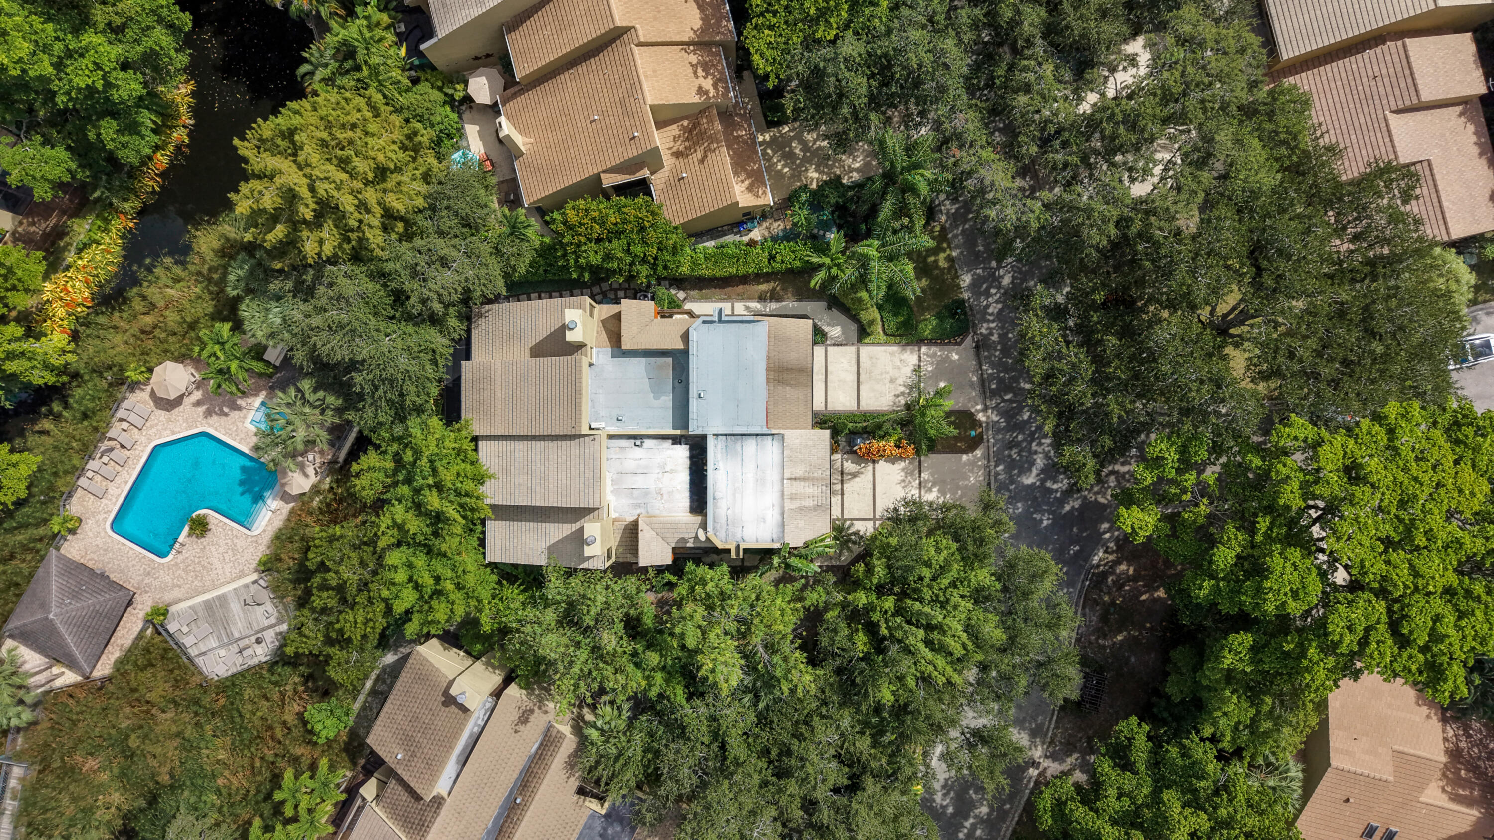
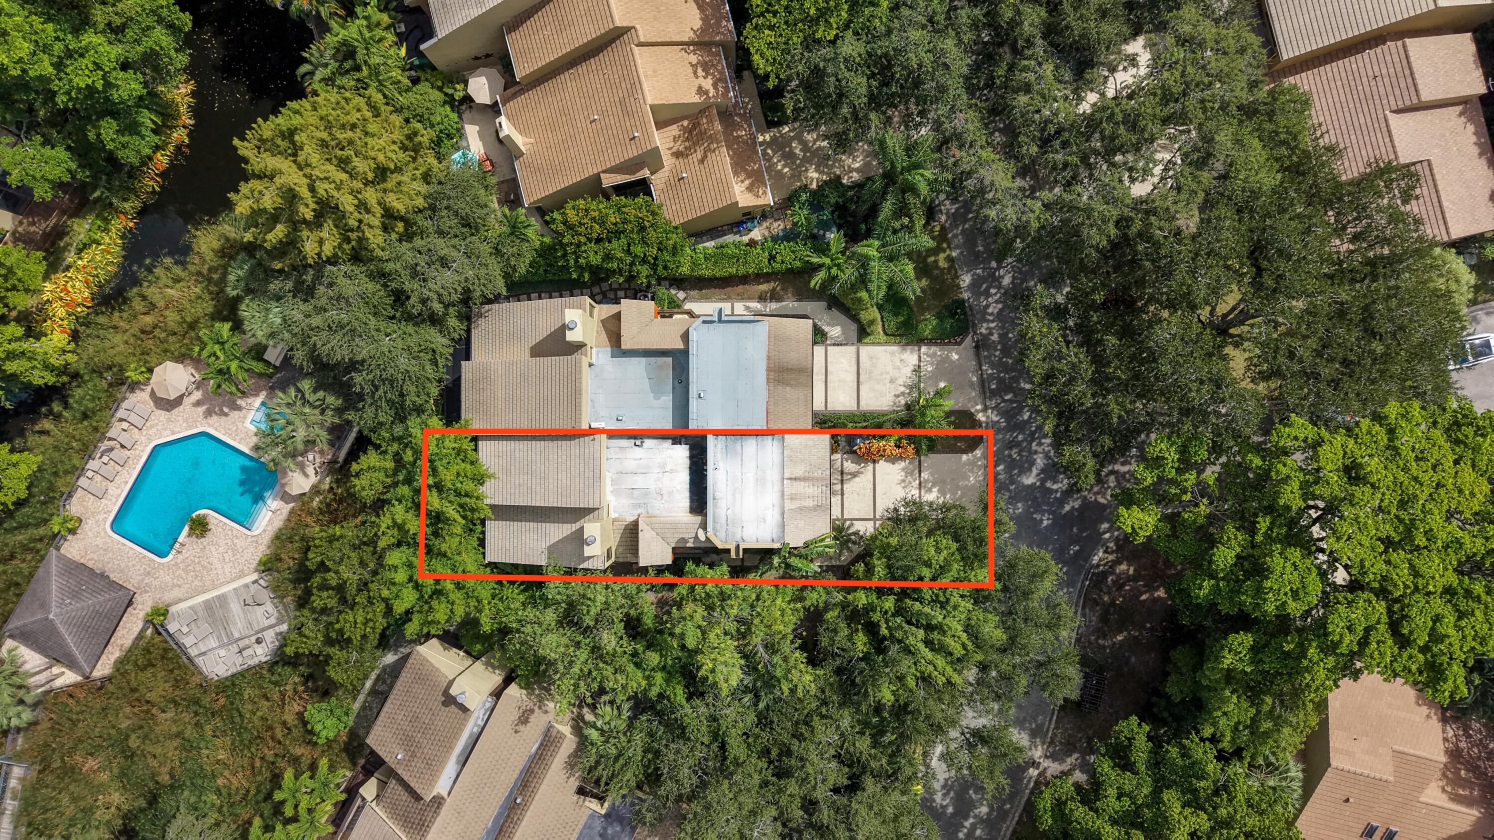
An architectural masterpiece awaits you in the lush community of Land's End. This unique home features soaring ceiling height throughout (25 feet at the peak & 15 feet in the upstairs bedrooms), a working fireplace, massive windows, a 23 foot linear balcony, A PRIVATE ROOFTOP TERRACE, and so much more. This home features natural polished travertine floors, a wooden deck in the backyard- which has water views. The primary suite features a walk in closet, spa like bathroom with rain-shower, heated towel rack & freestanding tub. MORE PHOTOS/INFO COMING SOON. Don't miss out, they quite literally do not build homes like this anymore…
Save
Ask
Tour
Hide
Listing Snapshot
Price
$749,000
Days On Site
2 Days
Bedrooms
3
Inside Area (SqFt)
2,041 sqft
Total Baths
3
Full Baths
2
Partial Baths
1
Lot Size
0.12 Acres
Year Built
1981
MLS Number
B26090389
Status
Coming Soon
Property Tax
$7,682.26
HOA/Condo/Coop Fees
$450 monthly
Sq Ft Source
Public Records
Friends & Family
Recent Activity
| yesterday | Listing updated with changes from the MLS | |
| yesterday | Status changed to Coming Soon | |
| 2 days ago | Listing first seen on site |
General Features
Acres
0.12
Attached Garage
Yes
Direction Faces
Southwest
Garage
Yes
Garage Spaces
2
Levels
Three Or MoreTwoMulti/Split
Number Of Stories
2
Parking
AttachedDrivewayGarage
Parking Spaces
6
Pets
Yes
Property Sub Type
Townhouse
Sewer
Public Sewer
Special Circumstances
Standard
SqFt Total
2968
Style
ContemporarySplitLevel
Utilities
Cable AvailableElectricity ConnectedNatural Gas AvailableSewer ConnectedWater Connected
Water Source
Public
Zoning
R3_PUD (city)
Interior Features
Appliances
DryerDishwasherDisposalGas Water HeaterMicrowaveRangeRefrigeratorWater HeaterWasher
Cooling
Central AirCeiling Fan(s)Electric
Fireplace
Yes
Fireplace Features
Wood Burning
Flooring
LaminateTile
Furnished
Partially
Heating
CentralElectric
Interior
Cathedral Ceiling(s)Eat-in KitchenHigh CeilingsSoaking TubWalk-In Closet(s)
Kitchen
Living Room
PrimaryBedroom
Save
Ask
Tour
Hide
Exterior Features
Construction Details
Block
Exterior
Balcony
Frontage
Lagoon/Estuary
Lot Features
Waterfront
Patio And Porch
CoveredDeckTerrace
Pool Features
Association
Roof
Tile
View
PondWater
Waterfront
Yes
Waterfront Features
LagoonPond
Waterview
PondWater
Community Features
Association Amenities
PoolMaintenance GroundsMaintenanceSaunaSpa/Hot Tub
Association Fee
$450.0
Association Fee Frequency
Monthly
Community Features
Street Lights
MLS Area
4280
Financing Terms Available
CashConventional
Schools
School District
Unknown
Elementary School
J. C. Mitchell
Middle School
Boca Raton Community
High School
Boca Raton
Listing courtesy of United Realty Group Inc.

All listings featuring the BMLS logo are provided by BeachesMLS, Inc. This information is not verified for authenticity or accuracy and is not guaranteed. Copyright © 2026 BeachesMLS, Inc. (a Flex MLS feed)
Last checked: 2026-10-21 02:27 AM UTC
All listings featuring the BMLS logo are provided by BeachesMLS, Inc. This information is not verified for authenticity or accuracy and is not guaranteed. Copyright © 2026 BeachesMLS, Inc. (a Flex MLS feed)
Last checked: 2026-10-21 02:27 AM UTC
Neighborhood & Commute
Source: Walkscore
Disclosure: Community information and market data powered by Constellation Data Labs. Information is deemed reliable but not guaranteed.
Save
Ask
Tour
Hide