Save
Ask
Tour
Hide
Share
$285,000
2 Days On Site

6005 DAIQUIRI BAY
Boynton Beach, FL 33436

For Sale|Manufactured Home|Active
3
Beds
2
Total Baths
2
Full Baths
1,726
SqFt
$165
/SqFt
2003
Built
Subdivision:
JAMAICA BAY MOBILE HOME CO OP
County:
Palm Beach
6005 DAIQUIRI BAY6005 DAIQUIRI BAY6005 DAIQUIRI BAY6005 DAIQUIRI BAY
Save
Ask
Tour
Hide
Share

Mortgage Calculator

Monthly Payment (Est.)

Enter an interest rate to see your estimated monthly payment.
Calculator powered by Showcase IDX, a Constellation1 Company. Copyright ©2026 Information is deemed reliable but not guaranteed.

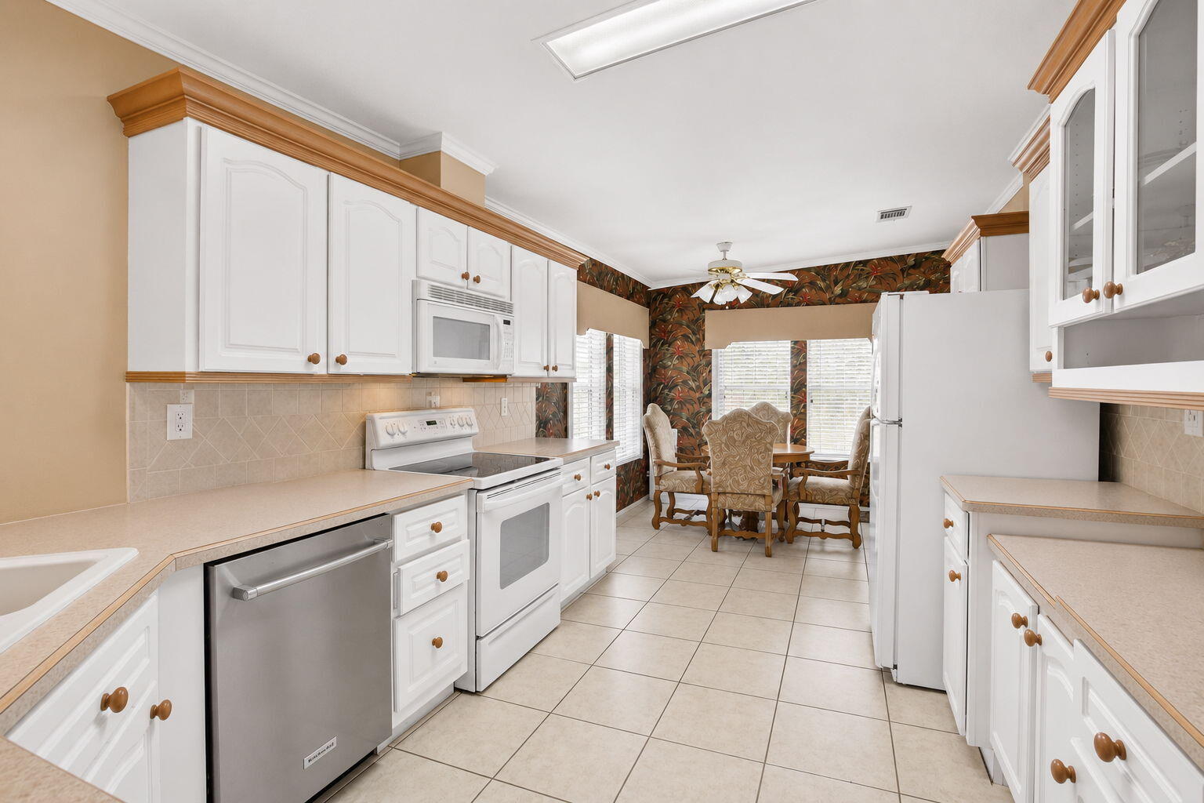
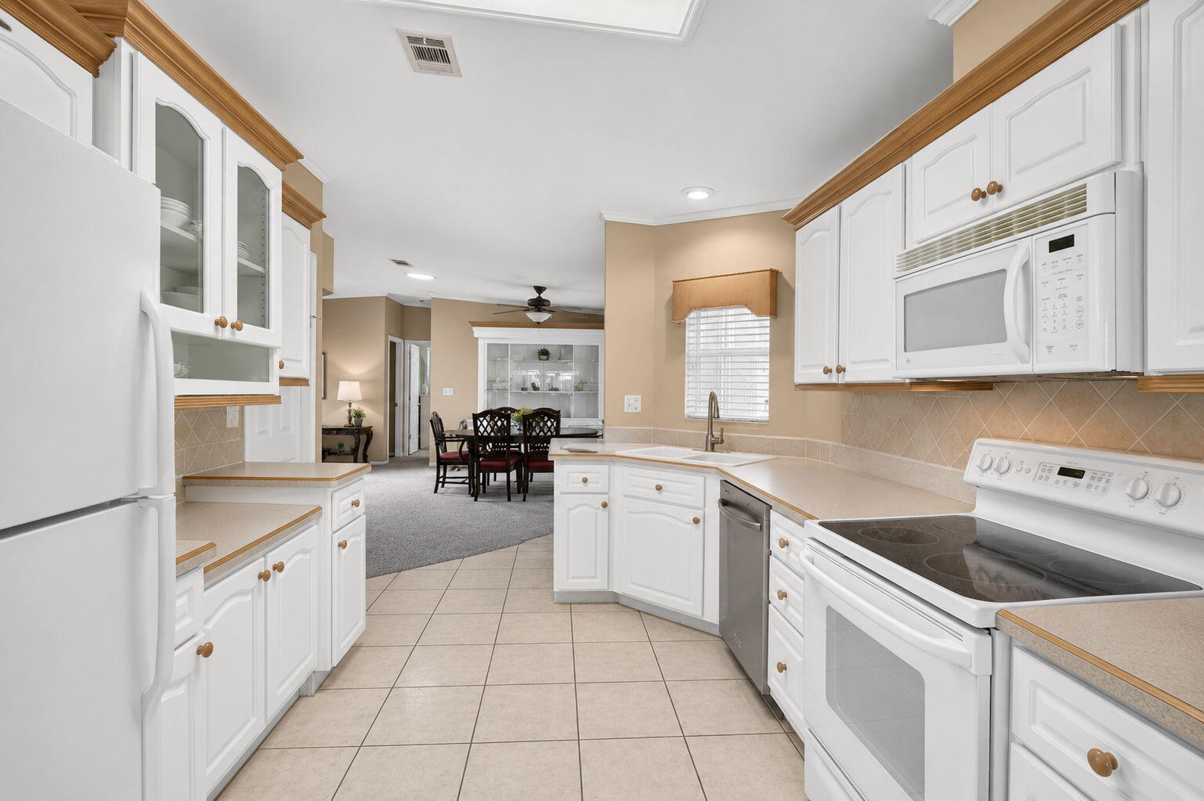
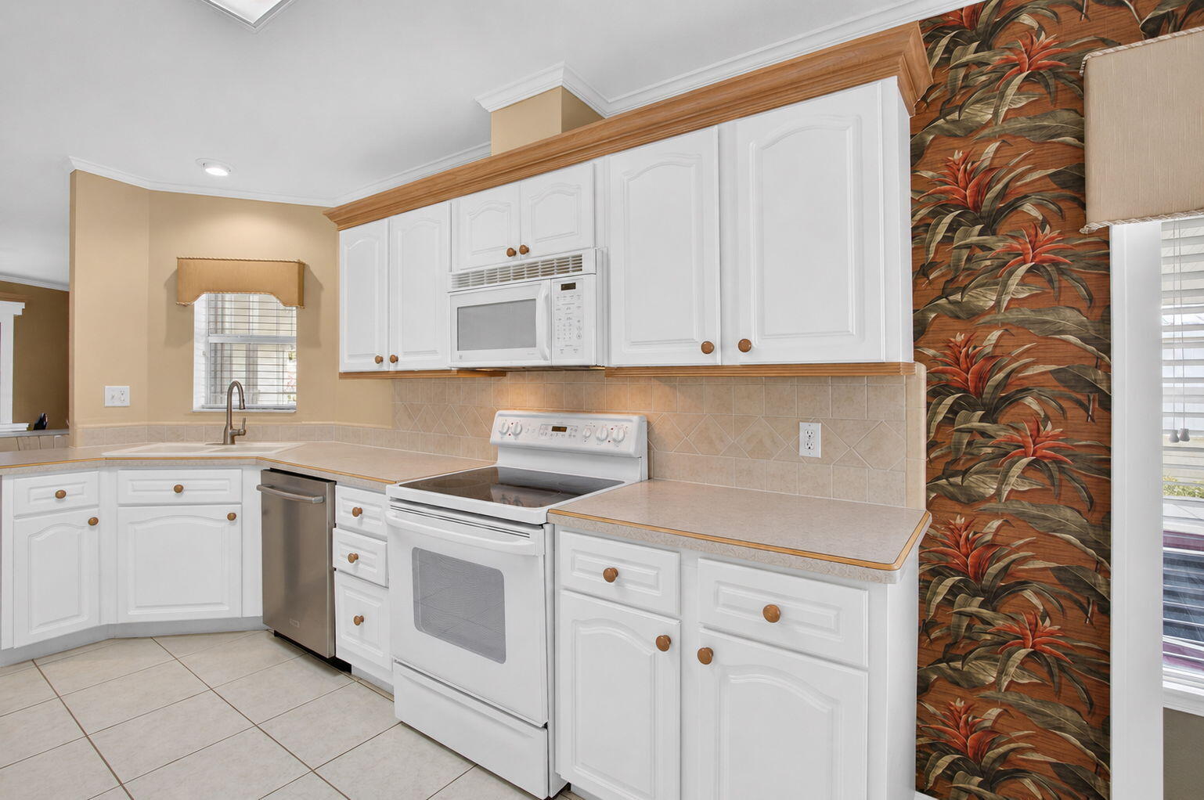
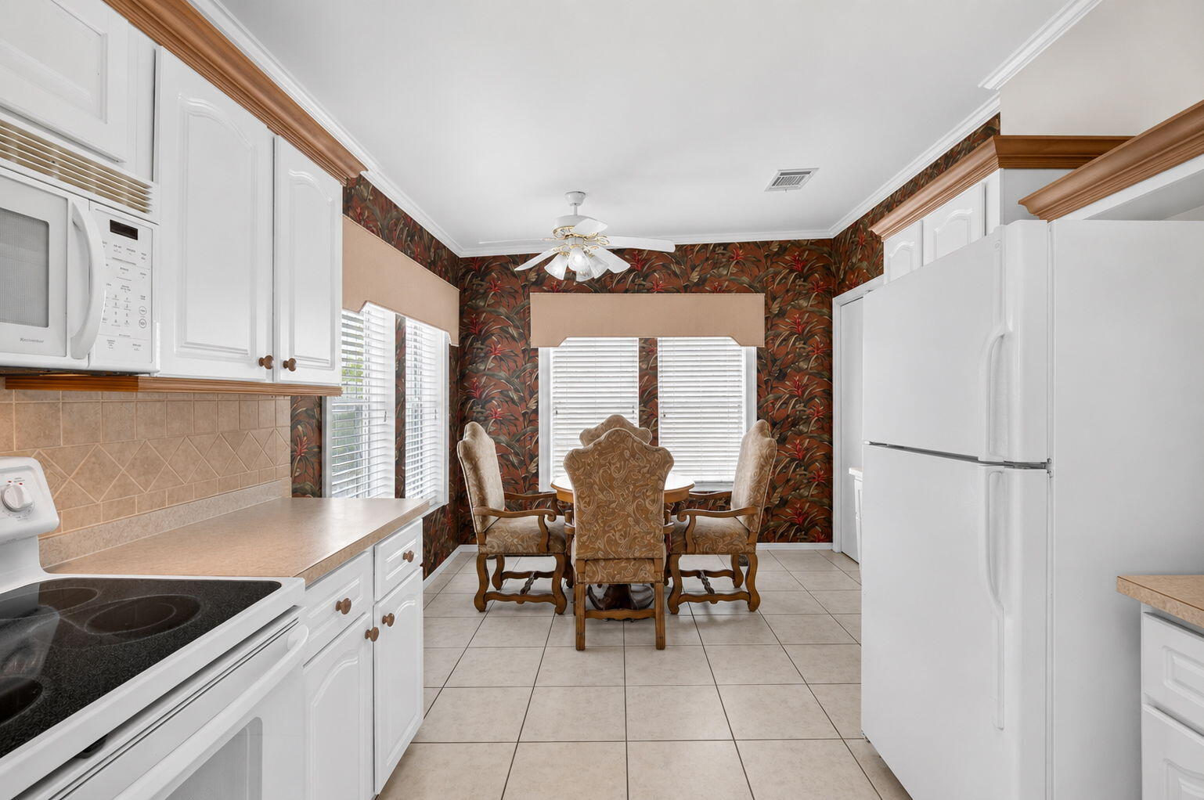
NO LAND LEASE!! OVERSIZED 2003 home in desirable Jamaica Bay! This 3 bedroom/2 bath feels more like a single family home with drywall interior and crown molding throughout. NEWER A/C, hot water heater and roof sealed (2026). VAULTED ceilings in dining and living room, which walk out onto a SPACIOUS enclosed patio, perfect for entertaining and indoor/outdoor living! LARGE kitchen with white cabinetry and walk in pantry. Unit features indoor laundry and SPACIOUS bedrooms. Primary bedroom features a LARGE walk in closet and an ensuite with oversized walk in shower and linen closet and double sinks. 2nd bedroom is spacious enough for a sitting area and features a walk in closet. OVER 1700 sq. ft of living space! HOA of $270/month includes internet, water, trash, sewer, gate, amenities Jamaica Bay is a 55 and over active adult community with multiple heated pools, clubhouse, billiards, shuffleboard, 2 pickleball courts, library, social activities!

Save
Ask
Tour
Hide
Share
Listing Snapshot
Price 
$285,000
Days On Site 
2 Days
Bedrooms 
3
Inside Area (SqFt) 
1,726 sqft
Total Baths 
2
Full Baths 
2
Partial Baths 
N/A
Lot Size 
0.08 Acres
Year Built 
2003
MLS Number 
B26090319
Status 
Active
Property Tax 
$1,915.79
HOA/Condo/Coop Fees 
$270 monthly
Sq Ft Source 
Assessor
Friends & Family
Recent Activity
yesterdayListing updated with changes from the MLS
yesterdayStatus changed to Active
2 days agoListing first seen on site
General Features
Acres 
0.08
Carport 
2
Direction Faces 
South
Land Lease 
No
Levels 
One
Number Of Stories 
1
Parking 
Attached CarportAsphaltCarportDriveway
Parking Spaces 
2
Pets 
Number LimitSize LimitYes
Property Sub Type 
Manufactured Home
Security 
Gated with GuardGated Community
Sewer 
Public Sewer
Special Circumstances 
Standard
SqFt Total 
2688
Utilities 
Sewer AvailableWater Available
Water Source 
Public
Zoning 
AR
Interior Features
Appliances 
DryerDishwasherElectric RangeElectric Water HeaterMicrowaveRefrigeratorWater HeaterWasher
Cooling 
Central AirCeiling Fan(s)Electric
Flooring 
CarpetCeramic Tile
Furnished 
Unfurnished
Heating 
CentralElectric
Interior 
Cathedral Ceiling(s)PantryStorageVaulted Ceiling(s)Walk-In Closet(s)
Laundry Features 
Inside
Main Level Bedrooms 
3
Window Features 
Blinds
Family Room 
FloridaRoom 
Kitchen 
Dimensions – 15 X 12Level – MainArea – 180
Laundry 
Living Room 
Dimensions – 18 X 18Level – MainArea – 324
PrimaryBedroom 
Dimensions – 14 X 15Level – MainArea – 210
Save
Ask
Tour
Hide
Share
Exterior Features
Other Structures 
Storage
Patio And Porch 
PorchGlass EnclosedPatioScreened
Pool Features 
AssociationHeated
Roof 
CompositionShingle
Windows/Doors 
Blinds
Community Features
Association Amenities 
PoolBilliard RoomClubhouseDog ParkFitness CenterGatedLaundryManagementPicnic AreaShuffleboard Court
Association Fee 
$270.0
Association Fee Frequency 
Monthly
Community Features 
GatedStreet Lights
MLS Area 
4500
Senior Community 
Yes
Financing Terms Available 
Cash
Building Access 
Entry Level Living Area Y
Schools
School District
Unknown
Elementary School
Hidden Oaks K-8
Middle School
Congress
High School
Boynton Beach
Listing courtesy of EXP Realty LLC


All listings featuring the BMLS logo are provided by BeachesMLS, Inc. This information is not verified for authenticity or accuracy and is not guaranteed. Copyright © 2026 BeachesMLS, Inc. (a Flex MLS feed)
Last checked: 2026-10-21 02:32 AM UTC

Neighborhood & Commute
Source: Walkscore
Disclosure: Community information and market data powered by Constellation Data Labs. Information is deemed reliable but not guaranteed.
Save
Ask
Tour
Hide
Share