
Save
Ask
Tour
Hide
$120,000
1 Day On Site
6935 HUNTINGTON Lane 404Delray Beach, FL 33446
For Sale|Condominium|Active
2
Beds
2
Total Baths
2
Full Baths
1,110
SqFt
$108
/SqFt
1985
Built
Subdivision:
HUNTINGTON LAKES SEC TWO CONDOS
County:
Palm Beach
Save
Ask
Tour
Hide
Mortgage Calculator
Monthly Payment (Est.)
Enter an interest rate to see your estimated monthly payment.Calculator powered by Showcase IDX, a Constellation1 Company. Copyright ©2026 Information is deemed reliable but not guaranteed.
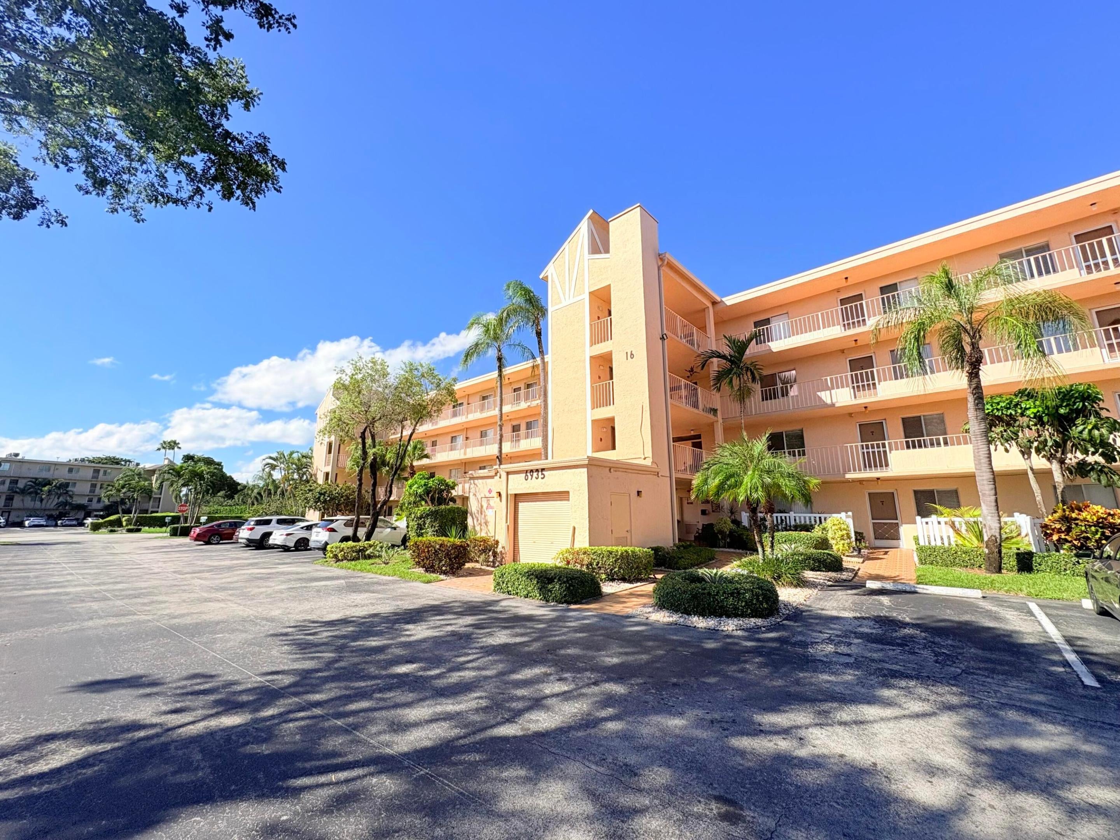
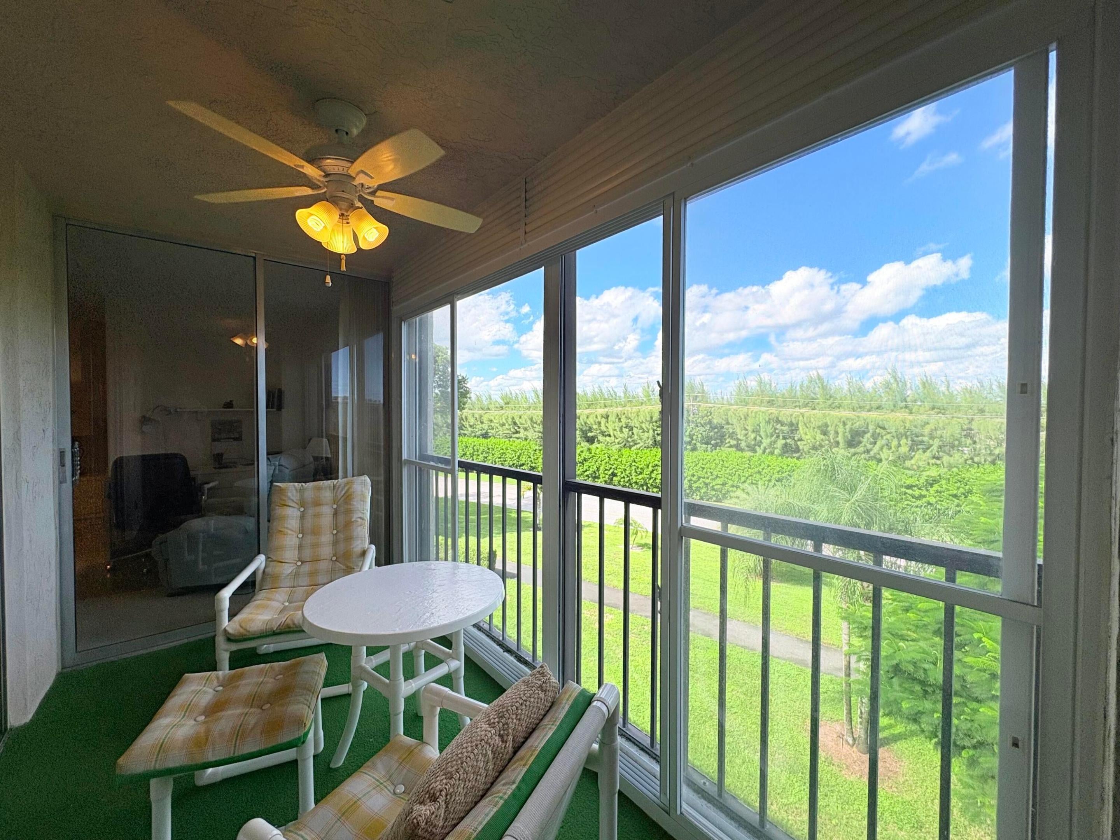
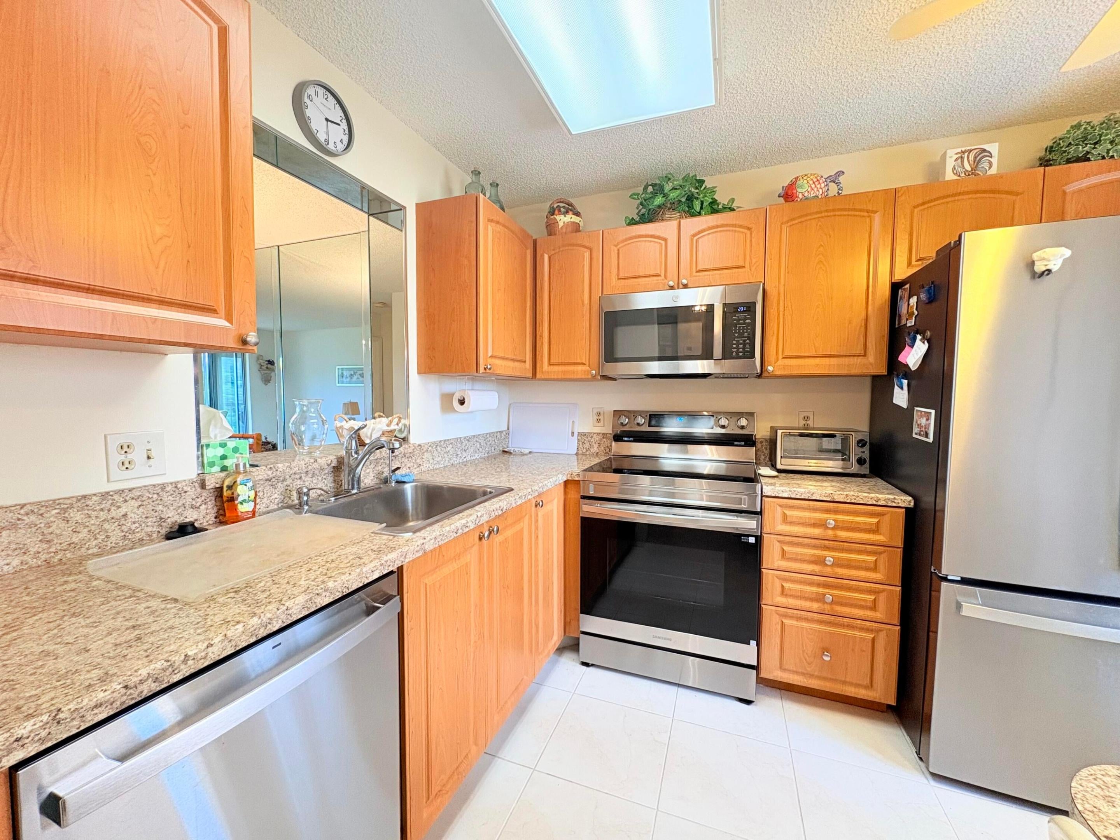
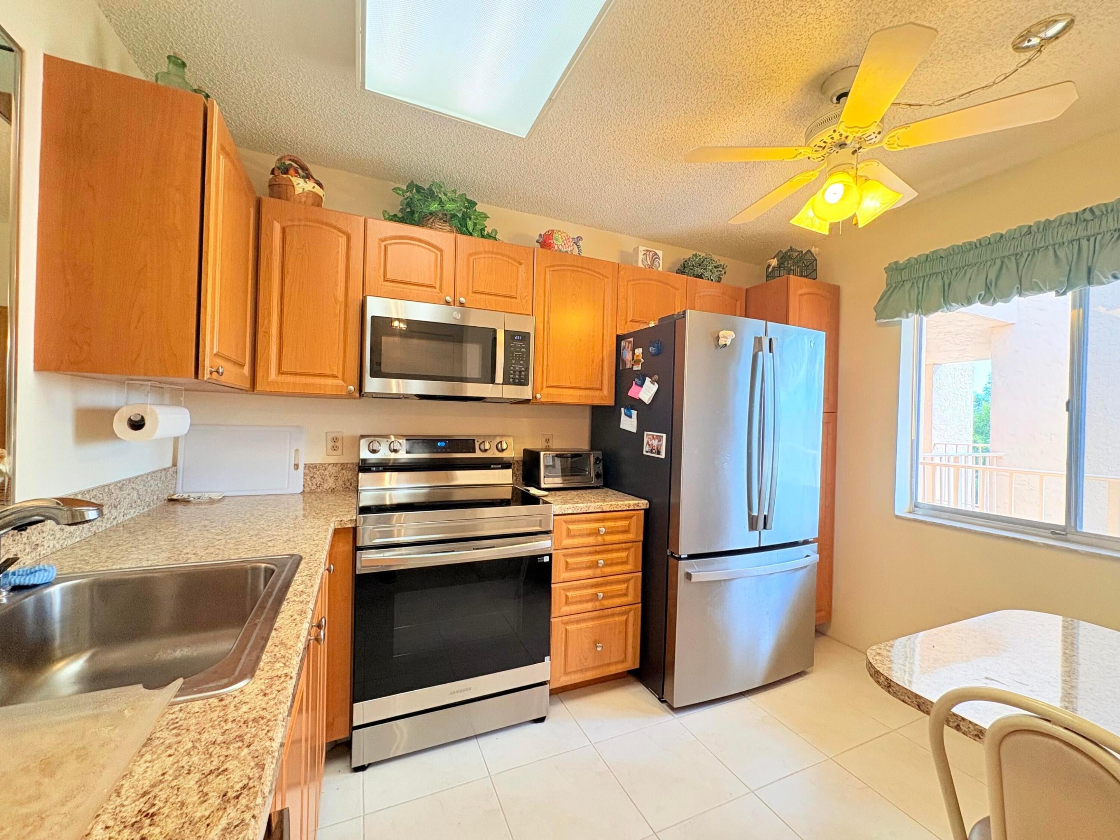
2 bed / 2 bath condo in a vibrant 55+ community of Huntington Lakes! Fully furnished, scenic views from window or screened in patio. Newer A.C. & all new stainless steel appliances and brand new washer / dryer in unit and new toilets. Indulge in the newly renovated, multi-million-dollar clubhouse boasting a professional theater, a state-of-the-art fitness center, indoor and satellite pools, tennis, and pickleball courts. With 24/7 manned-gate security for total peace of mind, this condo offers the ultimate worry-free home in vibrant Delray Beach. Don't miss your opportunity! Call for a tour today!
Save
Ask
Tour
Hide
Listing Snapshot
Price
$120,000
Days On Site
1 Day
Bedrooms
2
Inside Area (SqFt)
1,110 sqft
Total Baths
2
Full Baths
2
Partial Baths
N/A
Lot Size
N/A
Year Built
1985
MLS Number
B26090257
Status
Active
Property Tax
$568.38
HOA/Condo/Coop Fees
$1,098 monthly
Sq Ft Source
Owner
Friends & Family
Recent Activity
| yesterday | Listing updated with changes from the MLS | |
| yesterday | Listing first seen on site |
General Features
Direction Faces
South
Number Of Stories
4
Parking
AssignedGuestOpen
Parking Spaces
2
Pets
No
Property Sub Type
Condominium
Security
Gated Community
Sewer
Public Sewer
Special Circumstances
Standard
SqFt Total
1110
Utilities
Cable AvailableElectricity AvailablePhone AvailableSewer AvailableWater Available
Water Source
Public
Zoning
PUD – CONDO
Interior Features
Appliances
DryerDishwasherElectric RangeMicrowaveRefrigeratorWasher
Cooling
Ceiling Fan(s)Electric
Flooring
CarpetTile
Heating
CentralElectric
Laundry Features
In Unit
Main Level Bedrooms
2
Kitchen
Dimensions – 11 X 8Level – MainArea – 88
Living Room
Dimensions – 22 X 12Level – MainArea – 264
PrimaryBedroom
Dimensions – 18 X 14Level – MainArea – 252
Save
Ask
Tour
Hide
Exterior Features
Construction Details
Block
Exterior
None
Lot Features
Waterfront
Pool Features
Association
Roof
Other
Waterfront
Yes
Community Features
Association Amenities
PoolBilliard RoomCabanaClubhouseFitness CenterMaintenance GroundsGatedRecreation FacilitiesElevator(s)
Association Fee
$1098.0
Association Fee Frequency
Monthly
Community Features
GatedStreet Lights
MLS Area
4630
Senior Community
Yes
Financing Terms Available
CashConventional
Schools
School District
Unknown
Elementary School
Hagen Road
Middle School
Carver Community
High School
Spanish River
Listing courtesy of Keyes Company

All listings featuring the BMLS logo are provided by BeachesMLS, Inc. This information is not verified for authenticity or accuracy and is not guaranteed. Copyright © 2026 BeachesMLS, Inc. (a Flex MLS feed)
Last checked: 2026-10-20 07:32 PM UTC
All listings featuring the BMLS logo are provided by BeachesMLS, Inc. This information is not verified for authenticity or accuracy and is not guaranteed. Copyright © 2026 BeachesMLS, Inc. (a Flex MLS feed)
Last checked: 2026-10-20 07:32 PM UTC
Neighborhood & Commute
Source: Walkscore
Disclosure: Community information and market data powered by Constellation Data Labs. Information is deemed reliable but not guaranteed.
Save
Ask
Tour
Hide
Did you know? You can invite friends and family to your search. They can join your search, rate and discuss listings with you.