
Save
Ask
Tour
Hide
$225,000
1 Day On Site
915 RIVERSIDE Drive 511Coral Springs, FL 33071
For Sale|Condominium|Active
2
Beds
2
Total Baths
2
Full Baths
1,060
SqFt
$212
/SqFt
1987
Built
Subdivision:
SAVANNAH AT RIVERSIDE CONDO
County:
Broward
Save
Ask
Tour
Hide
Mortgage Calculator
Monthly Payment (Est.)
Enter an interest rate to see your estimated monthly payment.Calculator powered by Showcase IDX, a Constellation1 Company. Copyright ©2026 Information is deemed reliable but not guaranteed.
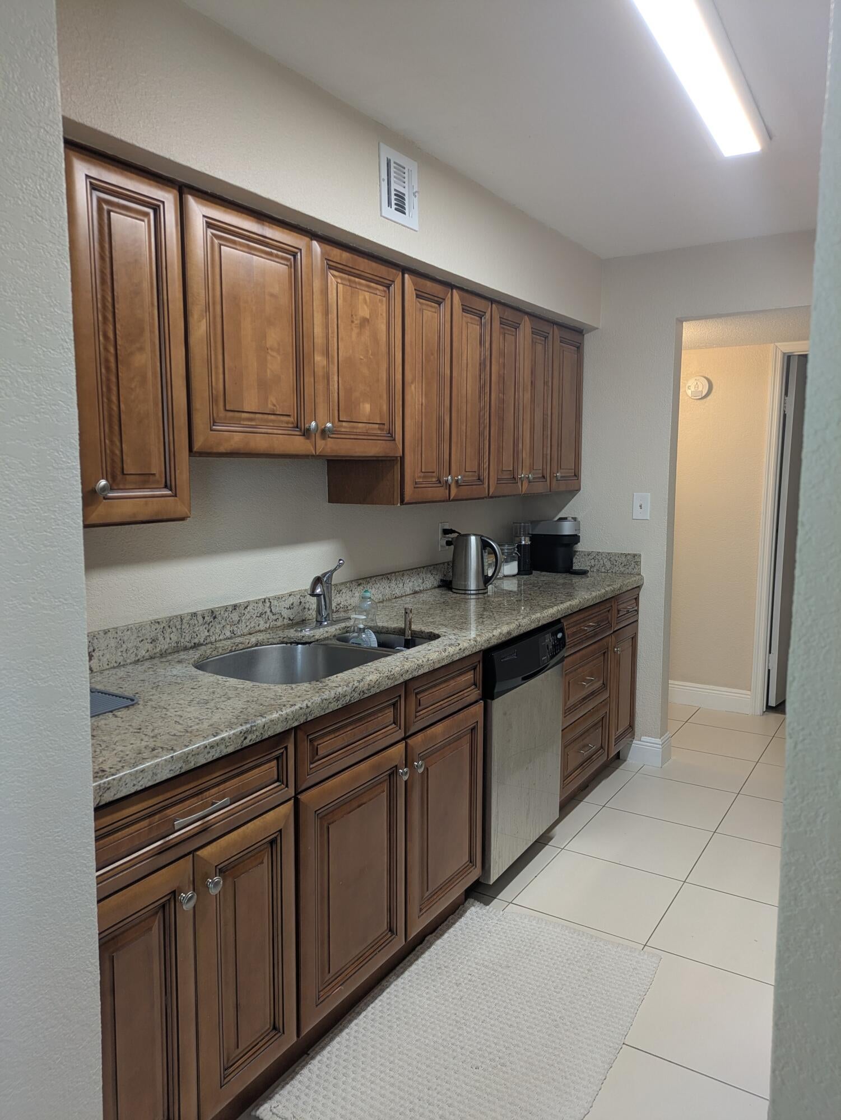
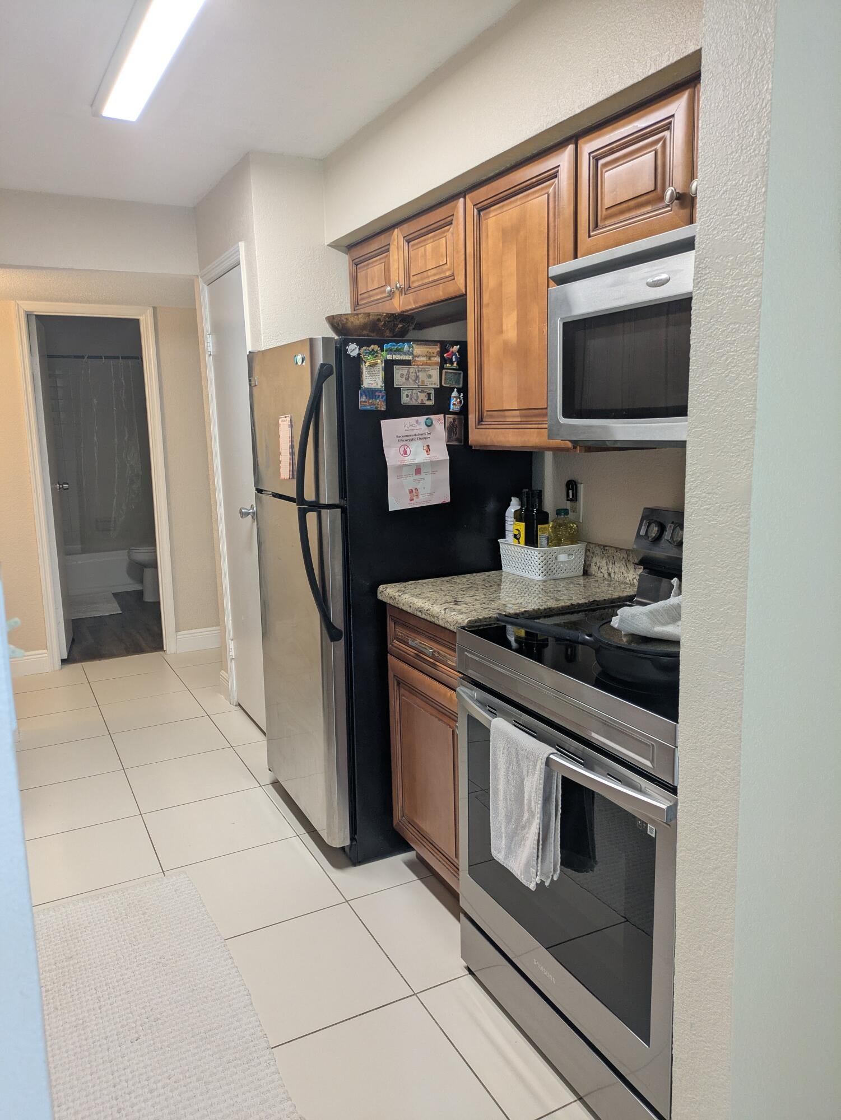
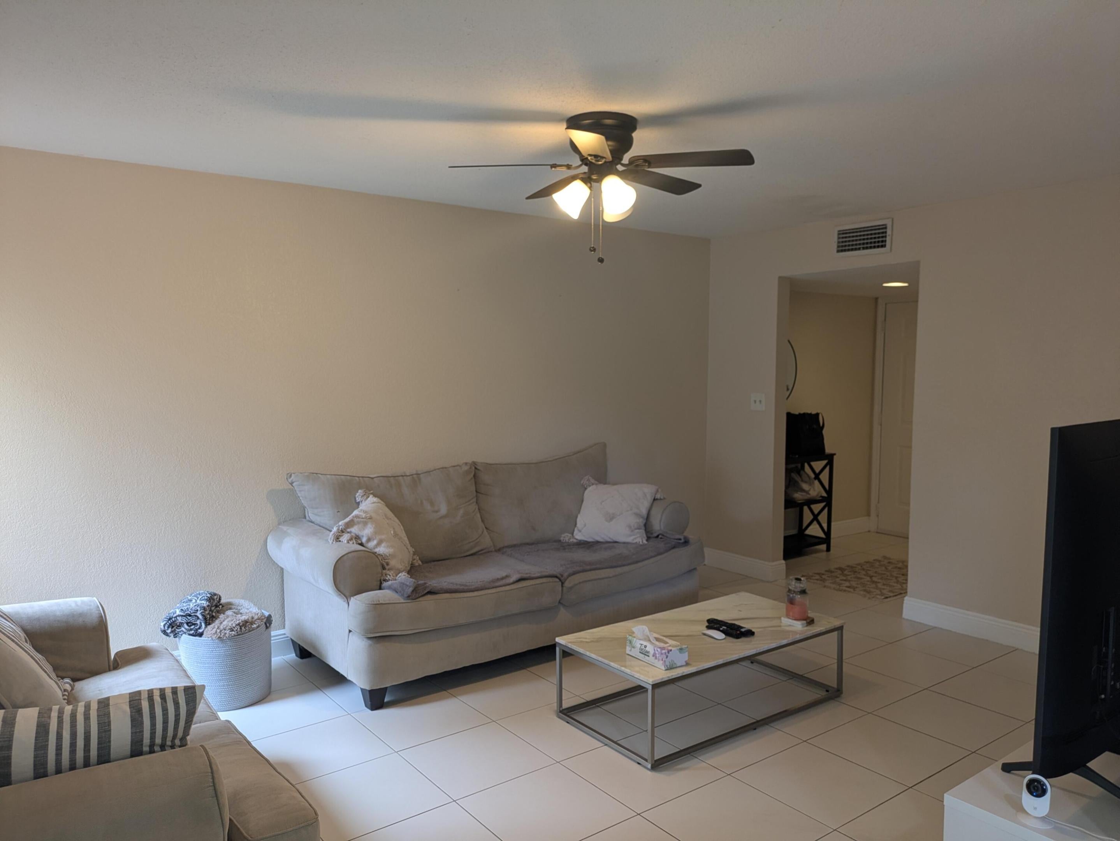
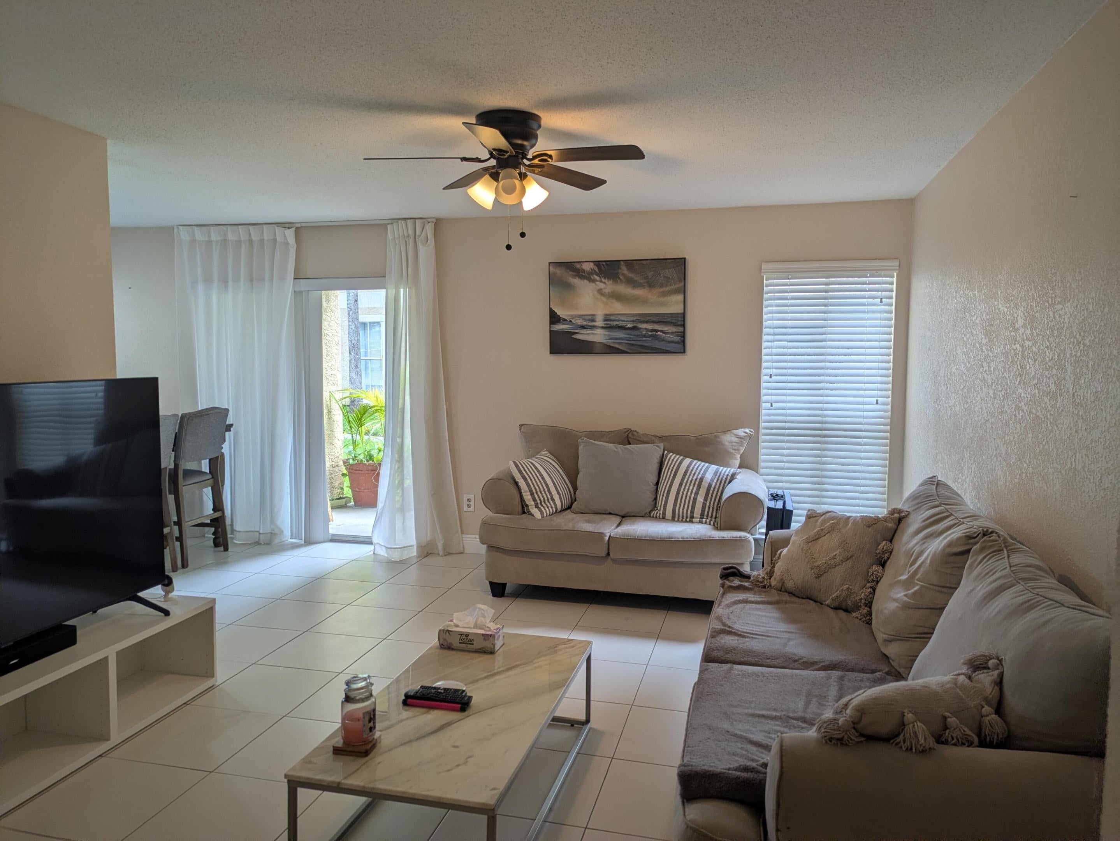
Amazing opportunity waiting for your personal or investment needs! Inviting, well-kept first floor condo with beautiful tile and laminate flooring throughout. Granite counters, ample cabinets, and stainless steel appliances in the pass through kitchen. The same granite continues in both bathrooms, each with their own linen closet. Spacious primary bedroom with a walk-in closet featuring custom built-ins and shelving for all your organizational needs! The second bedroom also has a walk in closet and access to the 2nd bath. All the furniture can be included, just bring your clothes and move in! Desirable community across from the Coral Square Mall, with easy access to entertainment, dining and highways! Yes, you can rent right away!
Save
Ask
Tour
Hide
Listing Snapshot
Price
$225,000
Days On Site
1 Day
Bedrooms
2
Inside Area (SqFt)
1,060 sqft
Total Baths
2
Full Baths
2
Partial Baths
N/A
Lot Size
N/A
Year Built
1987
MLS Number
B26090035
Status
Active
Property Tax
$3,180.95
HOA/Condo/Coop Fees
$741 monthly
Sq Ft Source
Public Records
Friends & Family
Recent Activity
| yesterday | Listing updated with changes from the MLS | |
| yesterday | Listing first seen on site |
General Features
Direction Faces
North
Foundation
Slab
Land Lease
No
Levels
One
Number Of Stories
2
Parking
AsphaltGuest
Parking Spaces
2
Pets
Breed RestrictionsYes
Property Sub Type
Condominium
Security
Other
Sewer
Public Sewer
Special Circumstances
Standard
SqFt Total
1060
Style
Other
Utilities
Electricity ConnectedSewer ConnectedWater Connected
Water Source
Public
Zoning
RM-30
Interior Features
Appliances
DryerDishwasherElectric RangeRefrigeratorWasher
Cooling
Central AirCeiling Fan(s)
Flooring
Ceramic TileLaminate
Heating
Central
Interior
Walk-In Closet(s)
Laundry Features
In Unit
Main Level Bedrooms
1
Bedroom 2
Dimensions – 14 X 11Area – 154
Dining Room
Dimensions – 9 X 8Area – 72
Living Room
Dimensions – 16 X 12Area – 192
PrimaryBedroom
Dimensions – 14 X 11Area – 154
Save
Ask
Tour
Hide
Exterior Features
Construction Details
Block
Exterior
Other
Pool Features
Association
Roof
Barrel
View
Garden
Waterview
Garden
Community Features
Association Amenities
PoolClubhouseFitness Center
Association Fee
$741.0
Association Fee Frequency
Monthly
Community Features
Street Lights
MLS Area
3623
Financing Terms Available
CashConventional
Schools
School District
Unknown
Elementary School
Ramblewood
Middle School
Ramblewood
High School
J. P. Taravella
Listing courtesy of D. J. Saint Real Estate

All listings featuring the BMLS logo are provided by BeachesMLS, Inc. This information is not verified for authenticity or accuracy and is not guaranteed. Copyright © 2026 BeachesMLS, Inc. (a Flex MLS feed)
Last checked: 2026-10-20 08:40 PM UTC
All listings featuring the BMLS logo are provided by BeachesMLS, Inc. This information is not verified for authenticity or accuracy and is not guaranteed. Copyright © 2026 BeachesMLS, Inc. (a Flex MLS feed)
Last checked: 2026-10-20 08:40 PM UTC
Neighborhood & Commute
Source: Walkscore
Disclosure: Community information and market data powered by Constellation Data Labs. Information is deemed reliable but not guaranteed.
Save
Ask
Tour
Hide
Did you know? You can invite friends and family to your search. They can join your search, rate and discuss listings with you.