
Save
Ask
Tour
Hide
$825,000
1 Day On Site
8435 BELIZE PlaceWellington, FL 33414
For Sale|Single Family Residence|Active
5
Beds
4
Total Baths
4
Full Baths
2,499
SqFt
$330
/SqFt
2003
Built
Subdivision:
VILLAGEWALK OF WELLINGTON 1
County:
Palm Beach
Save
Ask
Tour
Hide
Mortgage Calculator
Monthly Payment (Est.)
Enter an interest rate to see your estimated monthly payment.Calculator powered by Showcase IDX, a Constellation1 Company. Copyright ©2026 Information is deemed reliable but not guaranteed.
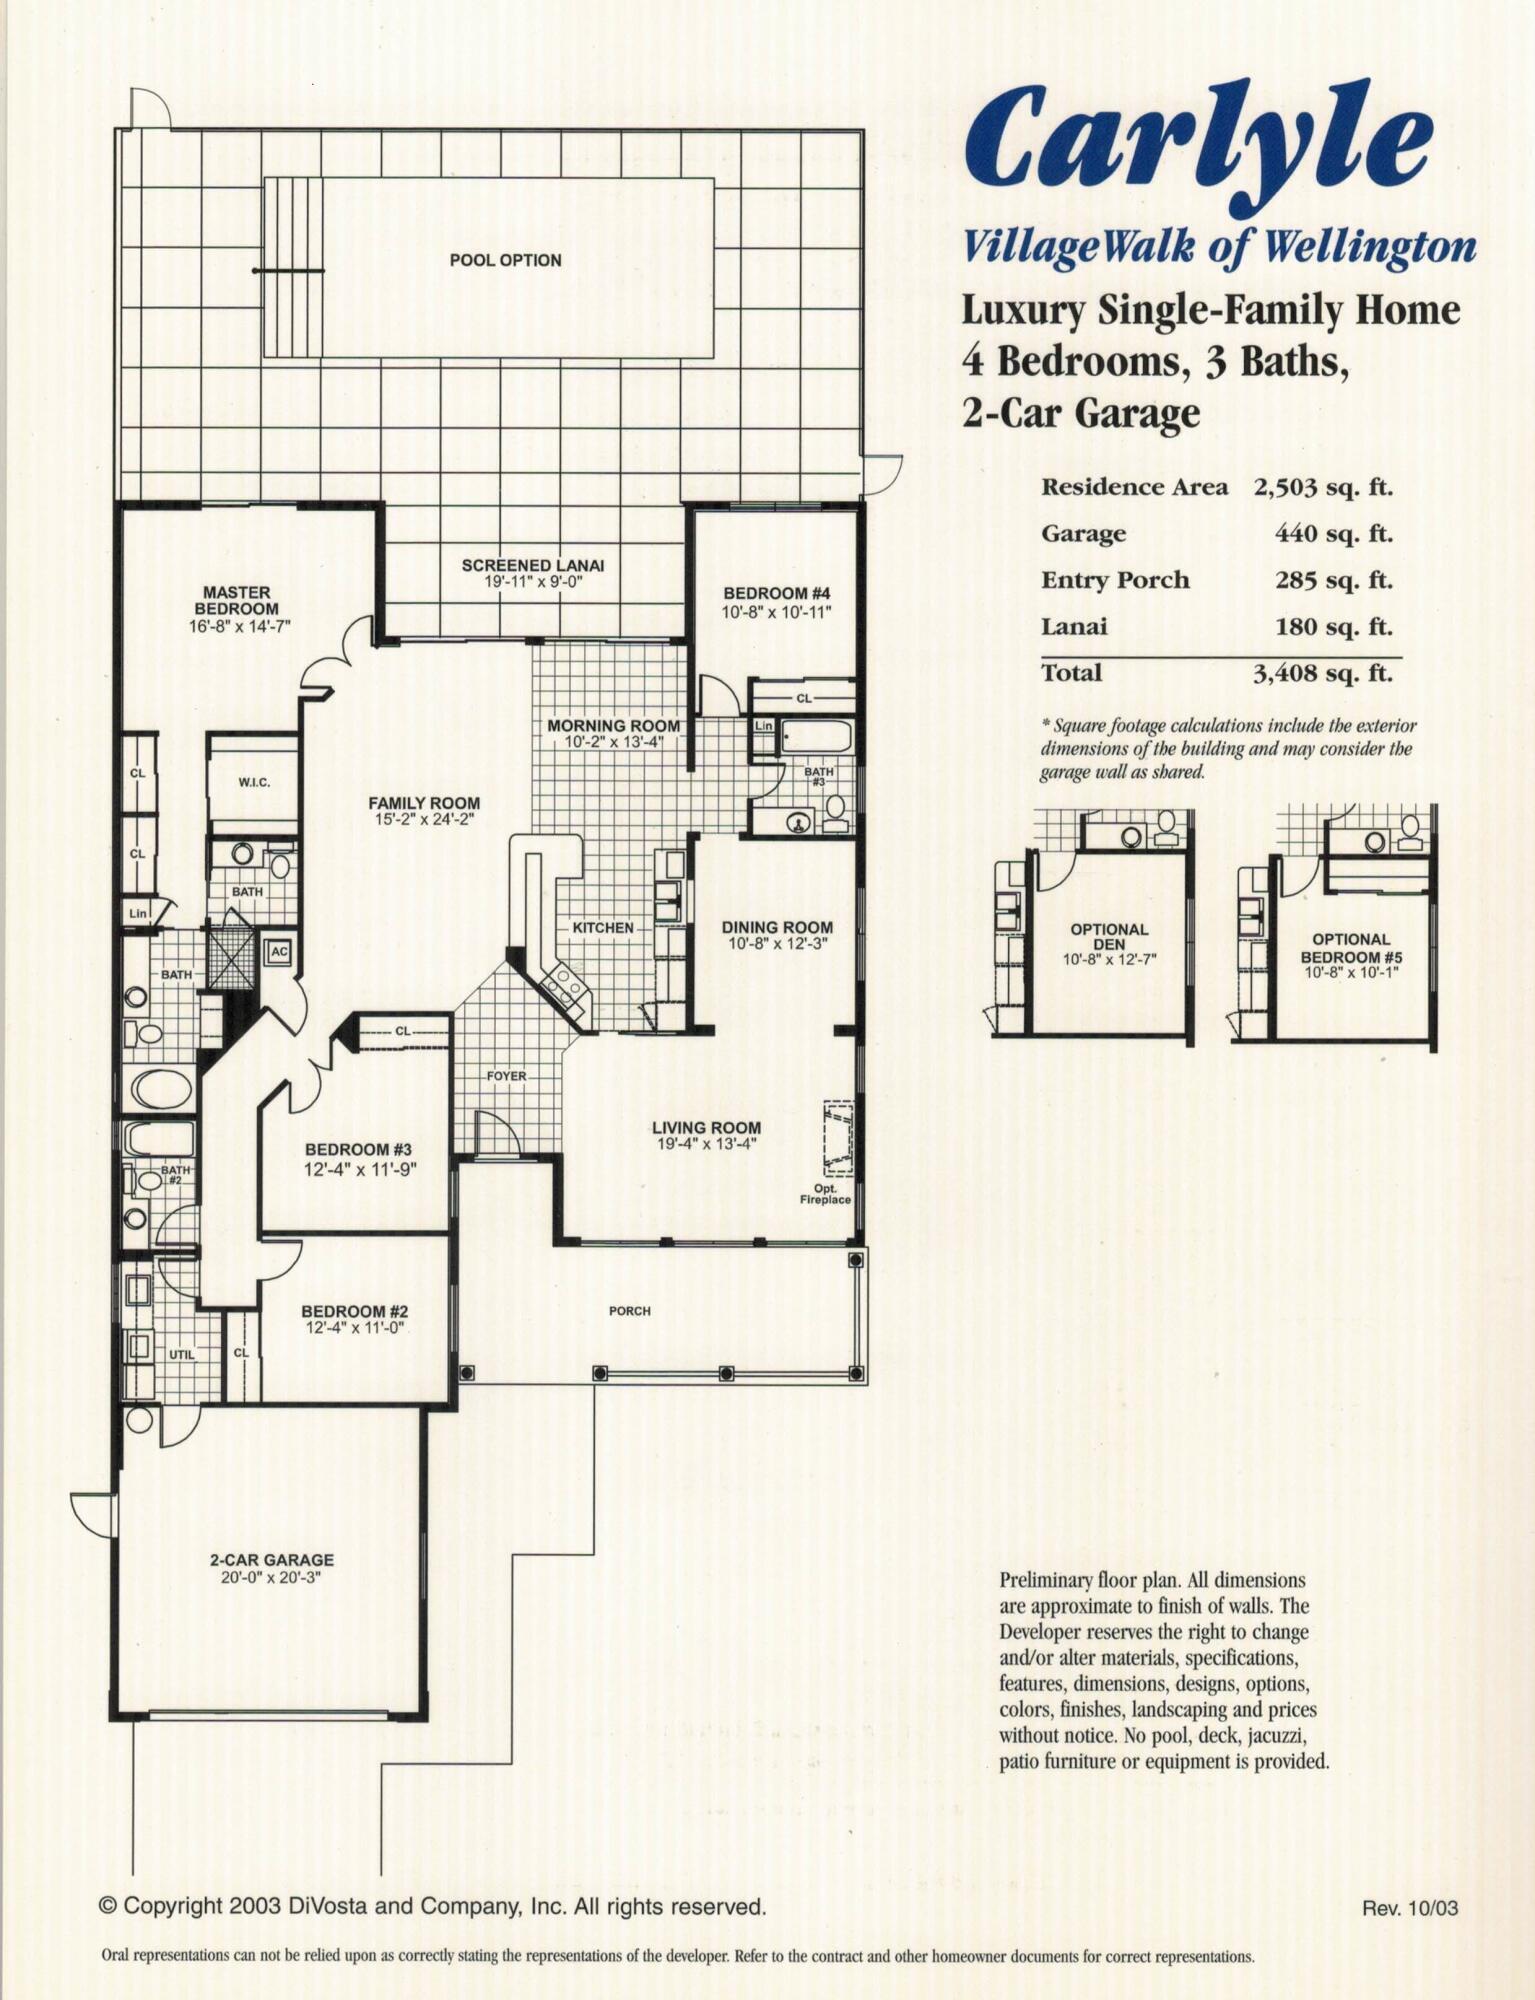
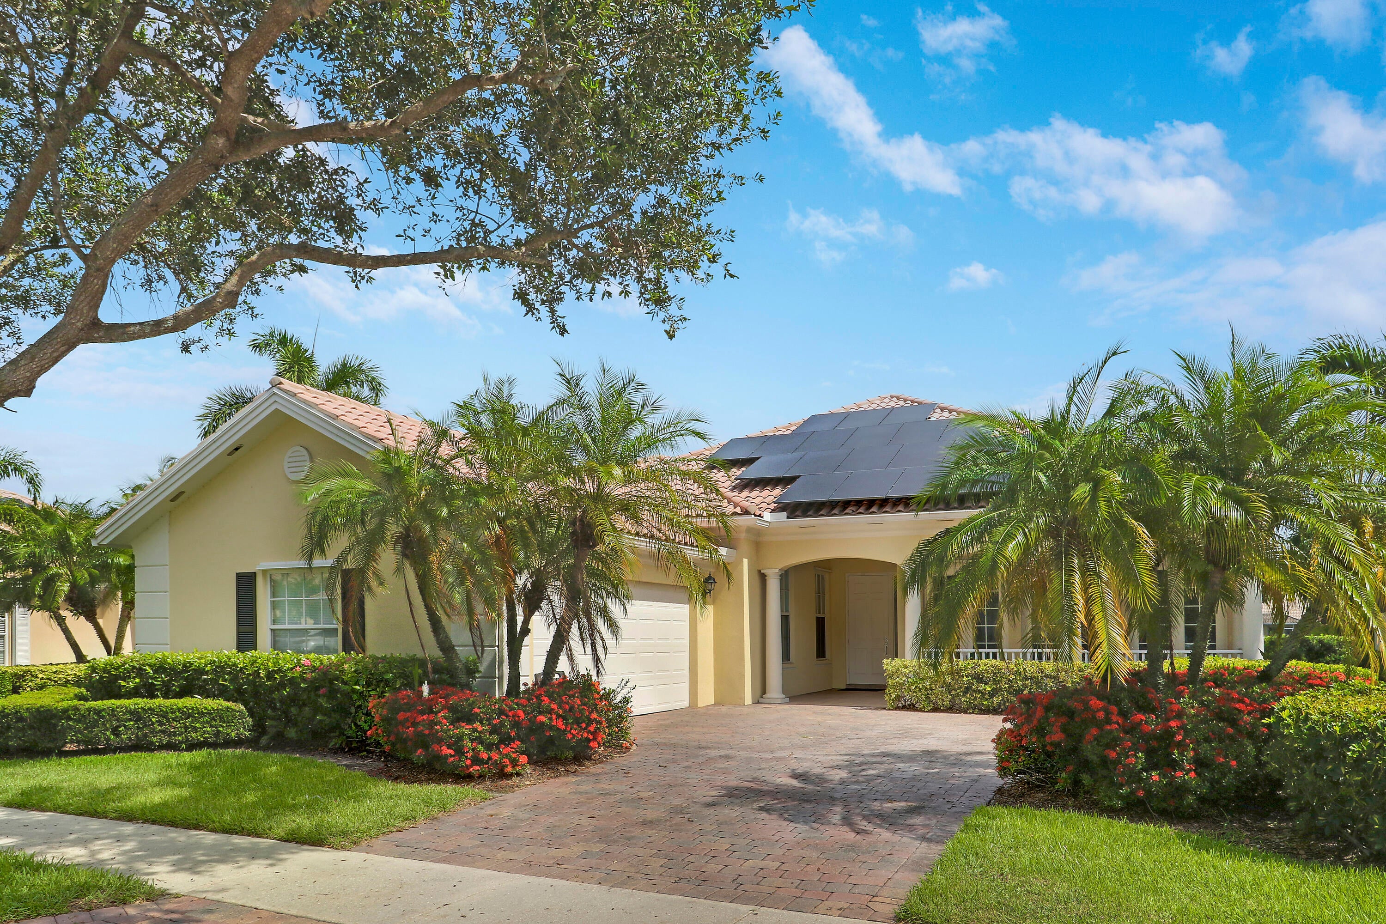
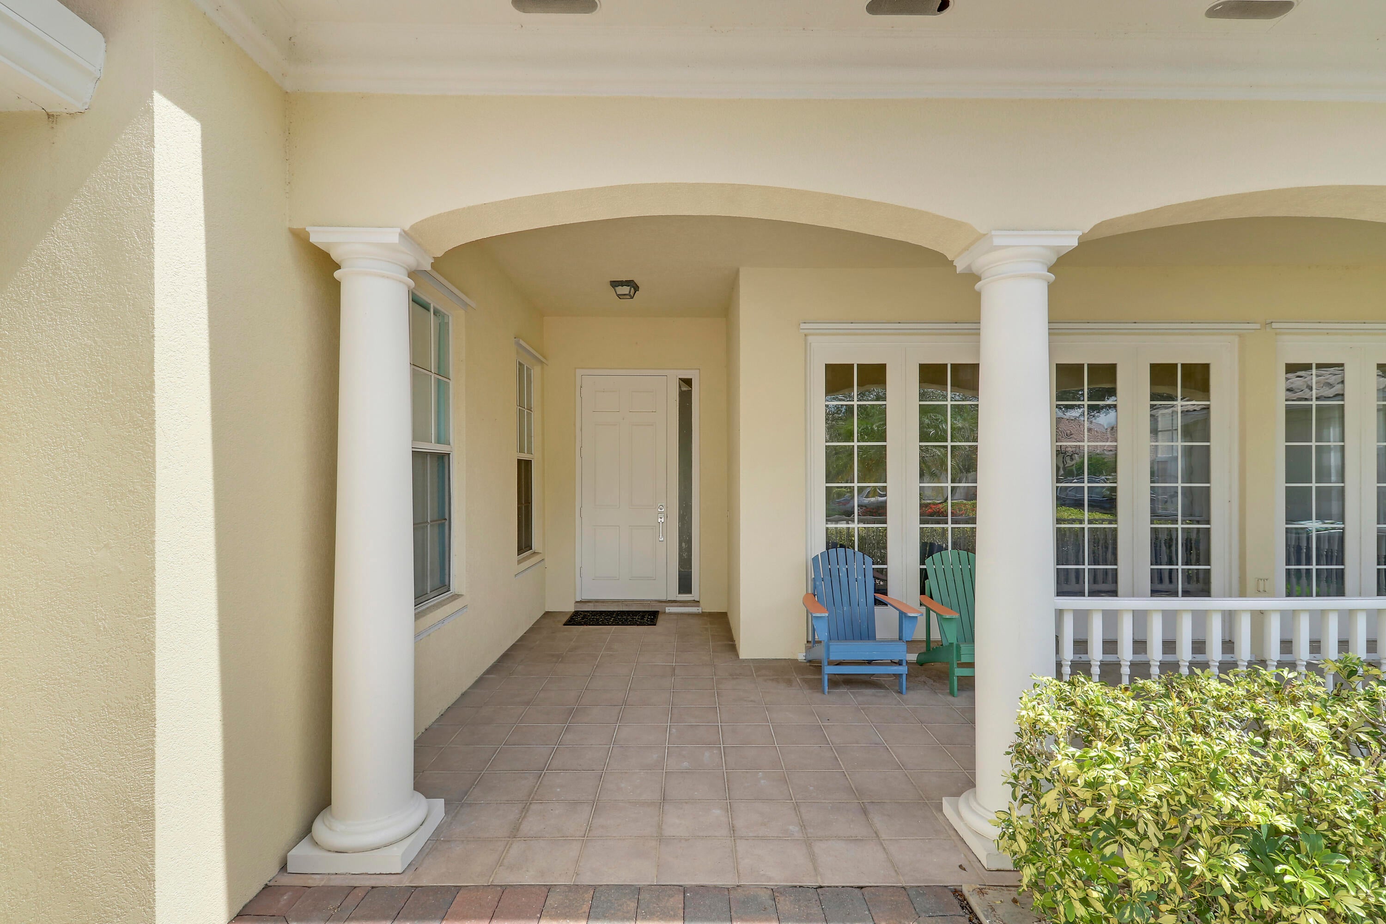
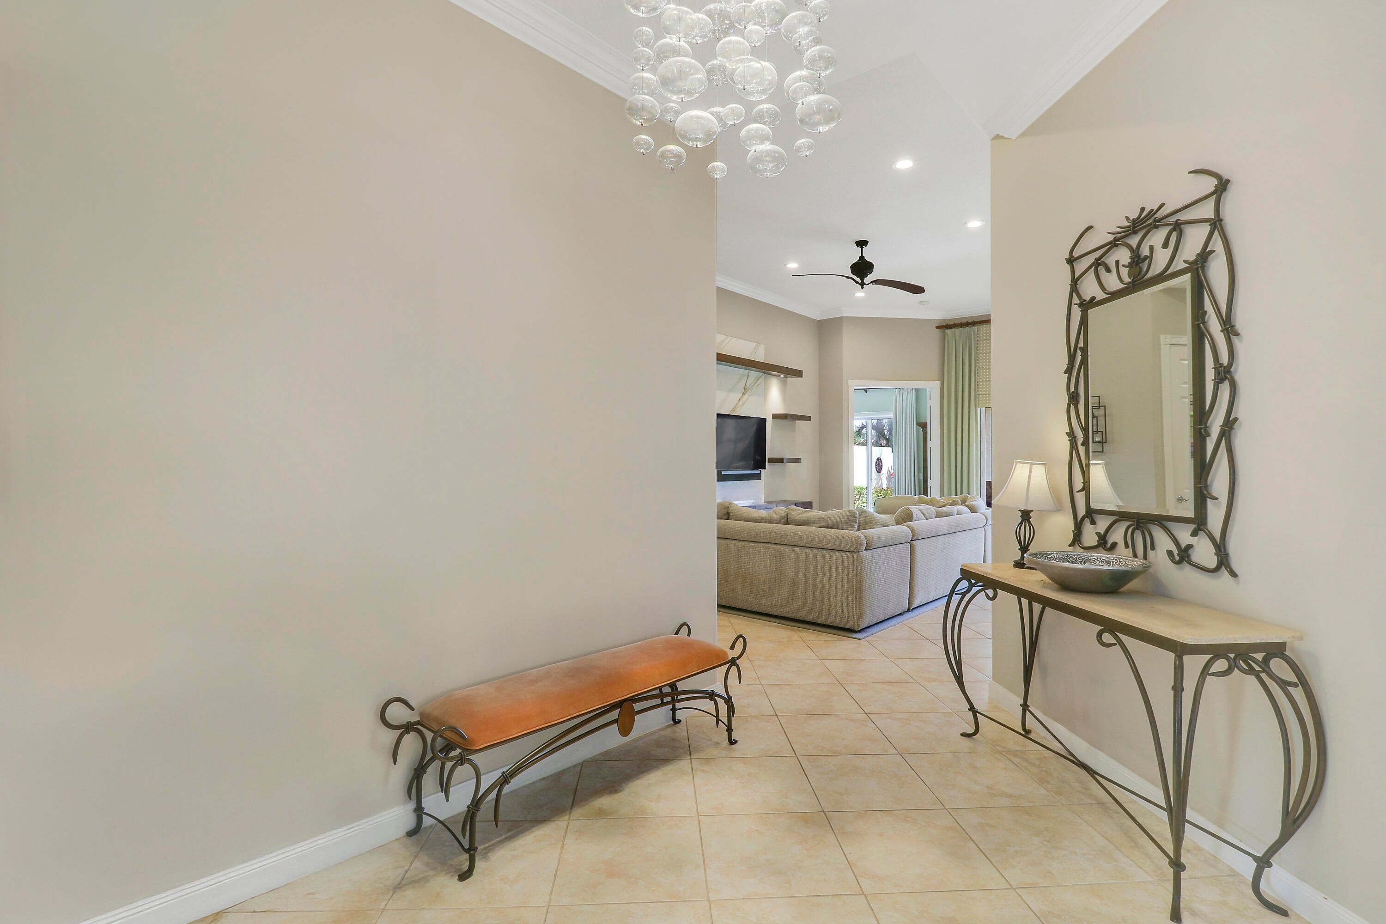
Incredibly upgraded! The master bath has been reconfigured and is now two full baths. Upgrades include upgraded floors, appliances, whole-house water treatment system, upgraded bathrooms with new cabinets, granite or marble, glass shower/bath doors, upgraded kitchen with granite counter tops, additional and converted to LED, 38 solar panels (financing must be converted to buyer to buyer @1.99% $207/month). Community amenities: Community pool. lap-pool, clay tennis court, basketball court, kids' playground, bocce ball, club house. The community is gated, manned by security guard, and barcode reader for residents. The listing agent is one of the owners.
Save
Ask
Tour
Hide
Listing Snapshot
Price
$825,000
Days On Site
1 Day
Bedrooms
5
Inside Area (SqFt)
2,499 sqft
Total Baths
4
Full Baths
4
Partial Baths
N/A
Lot Size
0.2 Acres
Year Built
2003
MLS Number
B26089955
Status
Active
Property Tax
$8,289.61
HOA/Condo/Coop Fees
$584.67 monthly
Sq Ft Source
Builder
Friends & Family
Recent Activity
| yesterday | Listing first seen on site | |
| yesterday | Listing updated with changes from the MLS |
General Features
Acres
0.2
Attached Garage
Yes
Direction Faces
South
Disclosures
Foreign Seller, Owner Is Listing Agent
Energy Features
Solar
Foundation
Slab
Garage
Yes
Garage Spaces
2
Green Energy Efficient
Appliances
Levels
One
Number Of Stories
1
Parking
AttachedGarageGarage Door Opener
Parking Spaces
4
Pets
Yes
Property Sub Type
Single Family Residence
Security
Security SystemGated CommunitySmoke Detector(s)
Sewer
Public Sewer
Special Circumstances
Standard
SqFt Total
3366
Style
Colonial
Utilities
Cable ConnectedElectricity ConnectedSewer AvailableUnderground UtilitiesWater Available
Water Source
Public
Zoning
PUD (city)
Interior Features
Appliances
CooktopDryerDishwasherENERGY STAR Qualified DishwasherENERGY STAR Qualified DryerENERGY STAR Qualified WasherElectric CooktopElectric RangeElectric Water HeaterFree-Standing FreezerFreezerDisposalIce MakerMicrowaveOvenWater Purifier OwnedRefrigeratorWater Softener OwnedWater SoftenerWater HeaterWater Purifier
Cooling
Central AirCeiling Fan(s)
Flooring
Ceramic Tile
Furnished
Negotiable
Heating
CentralElectric
Interior
Built-in FeaturesCentral Vacuum
Main Level Bedrooms
5
Window Features
Skylight(s)
Family Room
Kitchen
Dimensions – 102 X 134Level – MainArea – 13668Description – Eat-in
Living Room
Dimensions – 194 X 134Level – MainArea – 25996Description – Family
PrimaryBedroom
Dimensions – 168 X 147Level – MainArea – 24696
Save
Ask
Tour
Hide
Exterior Features
Construction Details
Concrete
Exterior
Tennis Court(s)
Fencing
Fenced
Lot Features
Interior Lot
Other Structures
Tennis Court(s)
Patio And Porch
CoveredDeckPatioScreened
Pool Features
Association
Roof
Spanish Tile
View
Lake
Waterfront Features
Canal AccessCanal FrontNone
Waterview
Lake
Windows/Doors
Skylight(s)
Community Features
Accessibility Features
Accessible Washer/DryerAccessible Kitchen AppliancesAccessible Full BathAccessible BedroomAccessible ClosetsAccessible for Hearing-ImpairmentAccessible KitchenAccessible Central Living AreaAccessible DoorsAccessible EntranceAccessible Hallway(s)
Association Amenities
PoolBasketball CourtClubhouseFitness CenterGatedManagementPlaygroundSecurityTennis Court(s)Trail(s)
Association Fee
$1754.0
Association Fee Frequency
Quarterly
Community Features
GatedStreet Lights
MLS Area
5520
Financing Terms Available
CashConventional
Schools
School District
Unknown
Elementary School
Equestrian Trails
Middle School
Emerald Cove
High School
Palm Beach Central
Listing courtesy of Atlantic Coast Properties LLC

All listings featuring the BMLS logo are provided by BeachesMLS, Inc. This information is not verified for authenticity or accuracy and is not guaranteed. Copyright © 2026 BeachesMLS, Inc. (a Flex MLS feed)
Last checked: 2026-10-20 09:49 PM UTC
All listings featuring the BMLS logo are provided by BeachesMLS, Inc. This information is not verified for authenticity or accuracy and is not guaranteed. Copyright © 2026 BeachesMLS, Inc. (a Flex MLS feed)
Last checked: 2026-10-20 09:49 PM UTC
Neighborhood & Commute
Source: Walkscore
Disclosure: Community information and market data powered by Constellation Data Labs. Information is deemed reliable but not guaranteed.
Save
Ask
Tour
Hide
Did you know? You can invite friends and family to your search. They can join your search, rate and discuss listings with you.