Save
Ask
Tour
Hide
Share
$825,000
1 Day On Site

The Overlook
1167 Hillsboro Mile 711
Hillsboro Beach, FL 33062

For Sale|Condominium|Active
2
Beds
3
Total Baths
2
Full Baths
1
Partial Bath
1,715
SqFt
$481
/SqFt
1988
Built
Subdivision:
OVERLOOK CONDO
County:
Broward
Upcoming Open Houses
Sat, Oct 24, 11:00 AM – 1:00 PM
1167 Hillsboro Mile 7111167 Hillsboro Mile 7111167 Hillsboro Mile 7111167 Hillsboro Mile 711
Save
Ask
Tour
Hide
Share

Mortgage Calculator

Monthly Payment (Est.)

Enter an interest rate to see your estimated monthly payment.
Calculator powered by Showcase IDX, a Constellation1 Company. Copyright ©2026 Information is deemed reliable but not guaranteed.

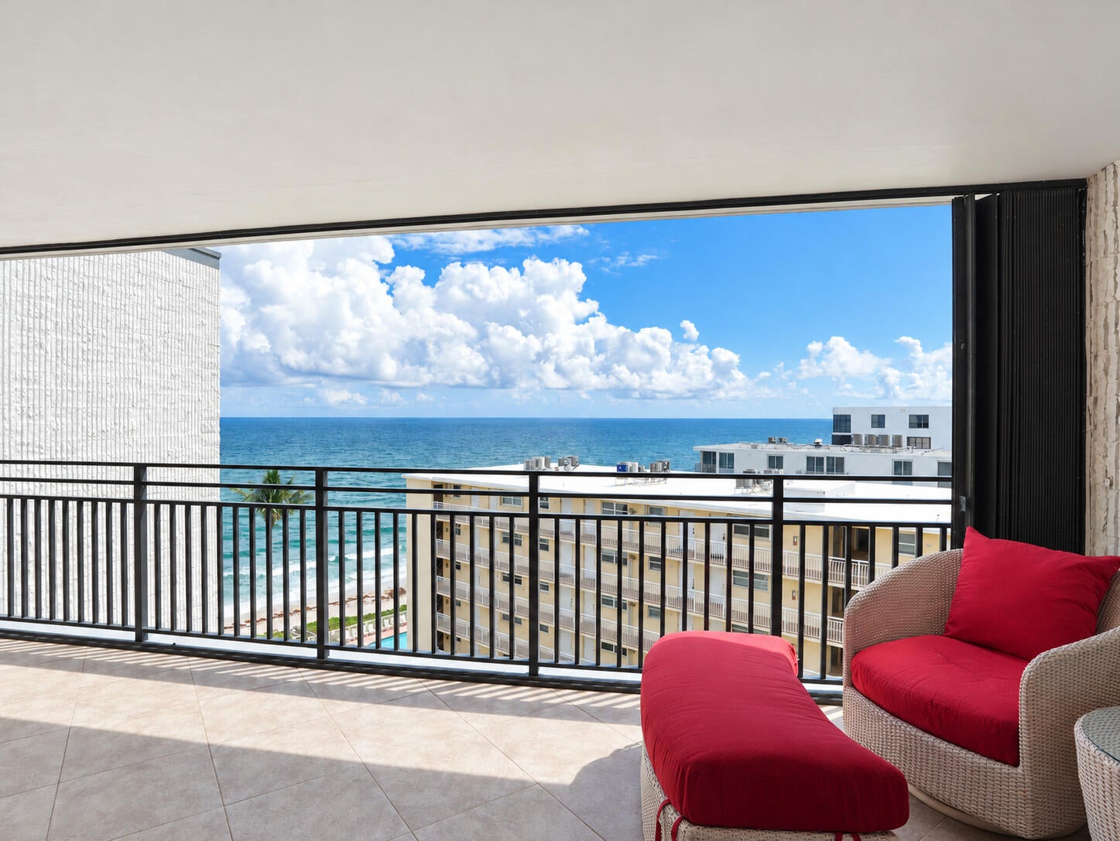
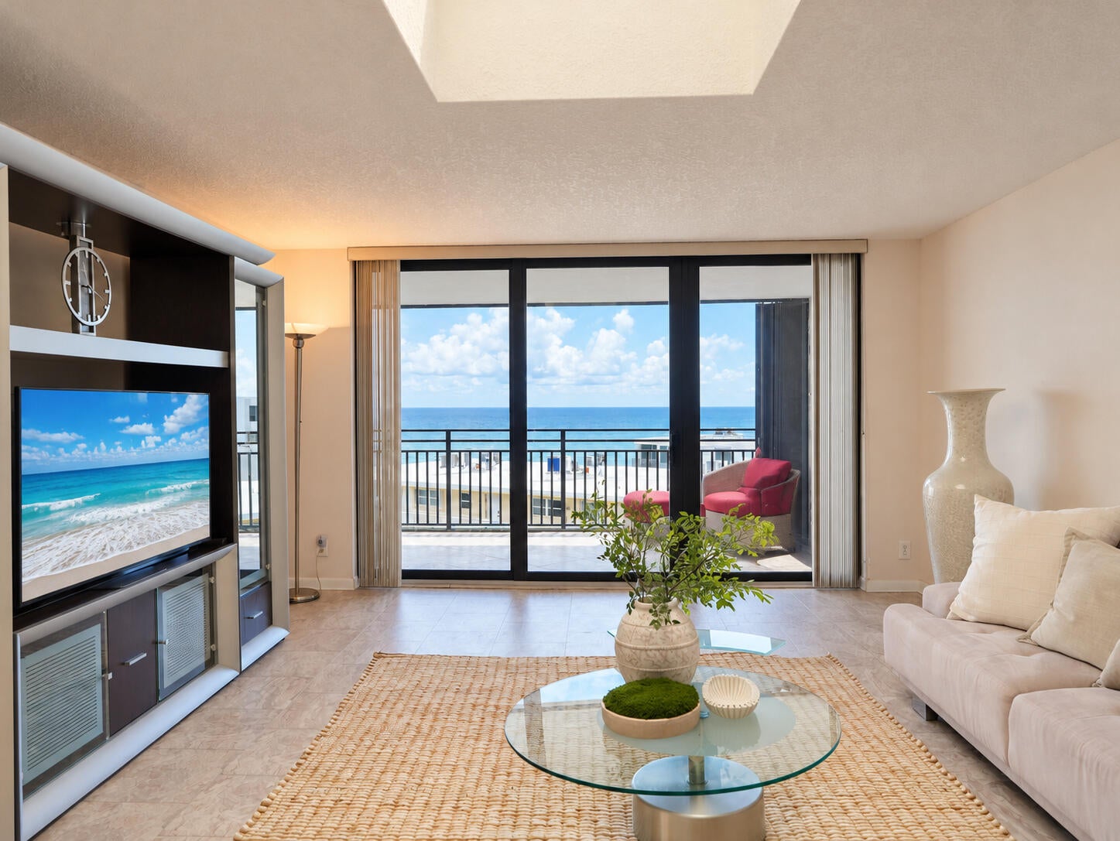
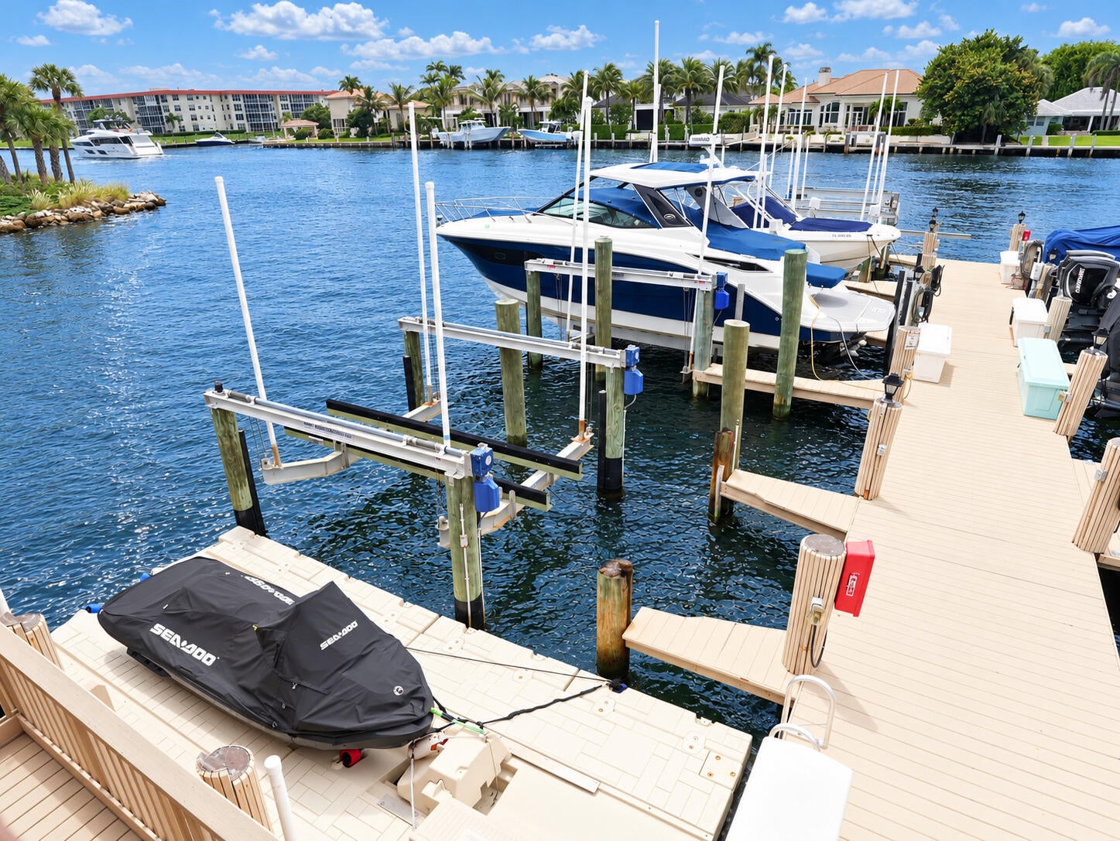
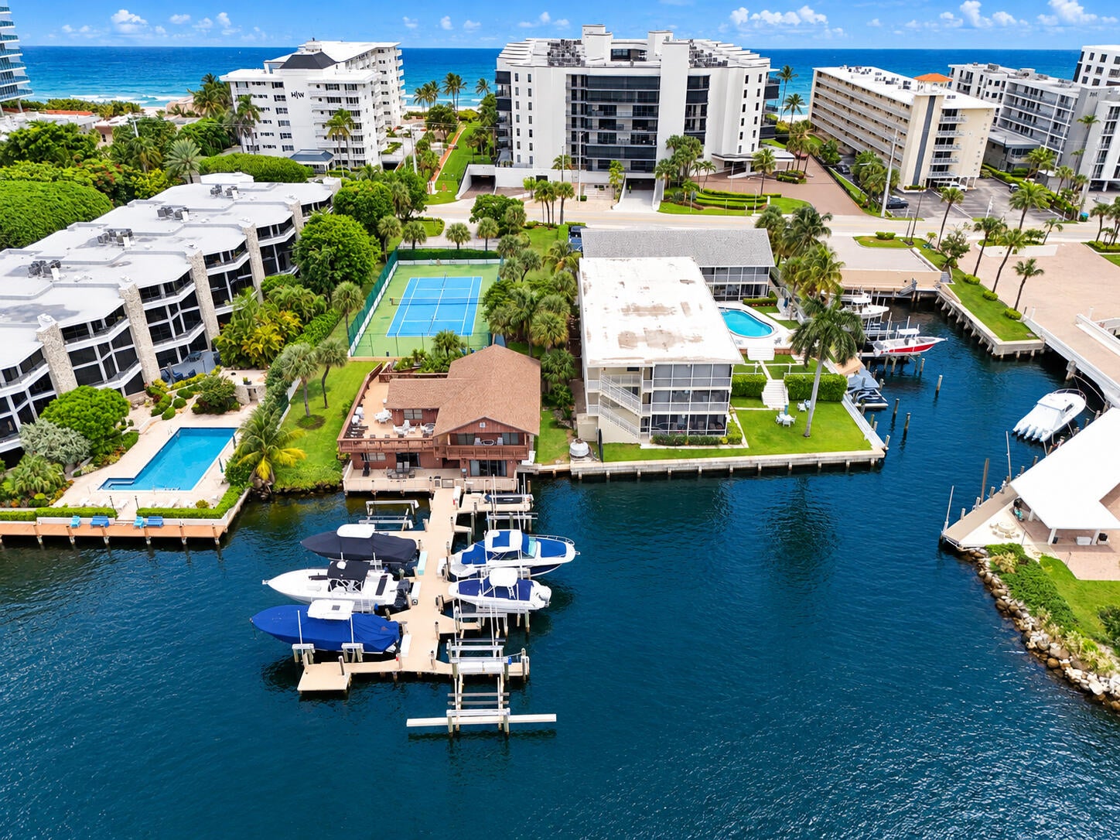
Atlantic views from the top floor. A deeded Intracoastal boat slip with a lift. Residence 711 at The Overlook brings both sides of Hillsboro Mile together, with slip N-2 included in the sale. Skylights brighten the living room, where sliding doors replaced in 2021 open to a covered balcony overlooking the ocean. The primary suite shares that view and balcony access, with a fitted walk in closet, dual sinks, a jetted tub and separate shower. Across 1,715 square feet are two bedrooms, two full baths, a guest powder room, a granite kitchen with a breakfast area, and a washer and dryer. Offered furnished or unfurnished. Heated oceanfront pool and spa, tennis, pickleball and an Intracoastal clubhouse. At The Overlook, a staffed front desk greets you, and the days belong to the heated oceanfront pool and spa, tennis and pickleball courts, two fitness centers, a yoga room and sauna, a clubhouse over the Intracoastal and grills on both the ocean and the bay side. A washer and dryer in the residence, garage parking, bike and package rooms and on site management. Pets welcome. Hillsboro Beach is one of the quietest stretches of A1A in South Florida, a ribbon of sand between Deerfield Beach and Pompano Beach with Boca Raton's dining minutes north. Ocean on one side, your boat on the other.

Save
Ask
Tour
Hide
Share
Listing Snapshot
Price 
$825,000
Days On Site 
1 Day
Bedrooms 
2
Inside Area (SqFt) 
1,715 sqft
Total Baths 
3
Full Baths 
2
Partial Baths 
1
Lot Size 
N/A
Year Built 
1988
MLS Number 
B26089914
Status 
Active
Property Tax 
$12,135.69
HOA/Condo/Coop Fees 
$1,440 monthly
Sq Ft Source 
Public Records
Friends & Family
Recent Activity
yesterdayListing updated with changes from the MLS
yesterdayListing first seen on site
General Features
Attached Garage 
Yes
Direction Faces 
Southeast
Garage 
Yes
Garage Spaces 
2
Levels 
One
Number Of Stories 
7
Parking 
AssignedAttachedDeededGarageGarage Door Opener
Parking Spaces 
2
Pets 
Number LimitYes
Property Sub Type 
Condominium
Security 
Security SystemClosed Circuit Camera(s)Fire Sprinkler SystemSmoke Detector(s)Security Guard
Sewer 
Public Sewer
Special Circumstances 
Standard
SqFt Total 
1715
Style 
Contemporary
Utilities 
Electricity AvailableWater Available
Water Source 
Public
Zoning 
RM-30
Interior Features
Appliances 
DryerDishwasherElectric RangeElectric Water HeaterDisposalIce MakerMicrowaveRefrigeratorTrash CompactorWater HeaterWasher
Cooling 
Central AirHumidity Control
Flooring 
CarpetCeramic Tile
Furnished 
Negotiable
Heating 
CentralHeat Pump
Interior 
BidetBuilt-in FeaturesEat-in KitchenSoaking TubWalk-In Closet(s)
Laundry Features 
Laundry ClosetIn Unit
Main Level Bedrooms 
2
Spa 
Yes
Window Features 
Skylight(s)
Dining Room 
Dimensions – 14.75 X 12.33Level – MainArea – 181Description – Dining area: 14 ft 9 in x 12 ft 4 in; SwiftPix floor plan
Kitchen 
Dimensions – 11.08 X 11.17Level – MainArea – 123Description – 11 ft 1 in x 11 ft 2 in; SwiftPix floor plan
Living Room 
Dimensions – 19.75 X 14.75Level – MainArea – 291Description – 19 ft 9 in x 14 ft 9 in; living area only; SwiftPix floor plan
PrimaryBedroom 
Dimensions – 21.08 X 14.42Level – MainArea – 303Description – 21 ft 1 in x 14 ft 5 in; SwiftPix floor plan
Save
Ask
Tour
Hide
Share
Exterior Features
Construction Details 
Block
Exterior 
BalconyTennis Court(s)
Lot Features 
Waterfront
Other Structures 
Tennis Court(s)
Patio And Porch 
Covered
Pool Features 
AssociationHeated
Roof 
ConcreteFlat
Spa 
Yes
Spa Features 
HeatedIn Ground
View 
BeachOceanPoolWater
Waterfront 
Yes
Waterfront Features 
Intracoastal AccessNavigable WaterOcean AccessOcean Front
Waterview 
BeachOceanPoolWater
Windows/Doors 
Skylight(s)
Community Features
Accessibility Features 
Therapeutic Whirlpool
Association Amenities 
PoolBeach RightsBeach AccessBoatingClubhouseFitness CenterManagementParkingSaunaSpa/Hot TubSecurityStorageTennis Court(s)Elevator(s)
Association Fee 
$1440.0
Association Fee Frequency 
Monthly
MLS Area 
3112
Financing Terms Available 
CashConventional
Schools
School District
Unknown
Elementary School
Cresthaven
Middle School
Crystal Lake
High School
Deerfield Beach
Listing courtesy of EXP Realty LLC


All listings featuring the BMLS logo are provided by BeachesMLS, Inc. This information is not verified for authenticity or accuracy and is not guaranteed. Copyright © 2026 BeachesMLS, Inc. (a Flex MLS feed)
Last checked: 2026-10-20 11:19 PM UTC

Neighborhood & Commute
Source: Walkscore
Disclosure: Community information and market data powered by Constellation Data Labs. Information is deemed reliable but not guaranteed.
Save
Ask
Tour
Hide
Share