
Save
Ask
Tour
Hide
$1,390,000
5 Days On Site
1744 W LAS OLAS BoulevardFort Lauderdale, FL 33312
For Sale|Single Family Residence|Active
3
Beds
3
Total Baths
2
Full Baths
1
Partial Bath
2,105
SqFt
$660
/SqFt
1955
Built
Subdivision:
RIVER VISTA
County:
Broward
Save
Ask
Tour
Hide
Mortgage Calculator
Monthly Payment (Est.)
Enter an interest rate to see your estimated monthly payment.Calculator powered by Showcase IDX, a Constellation1 Company. Copyright ©2026 Information is deemed reliable but not guaranteed.
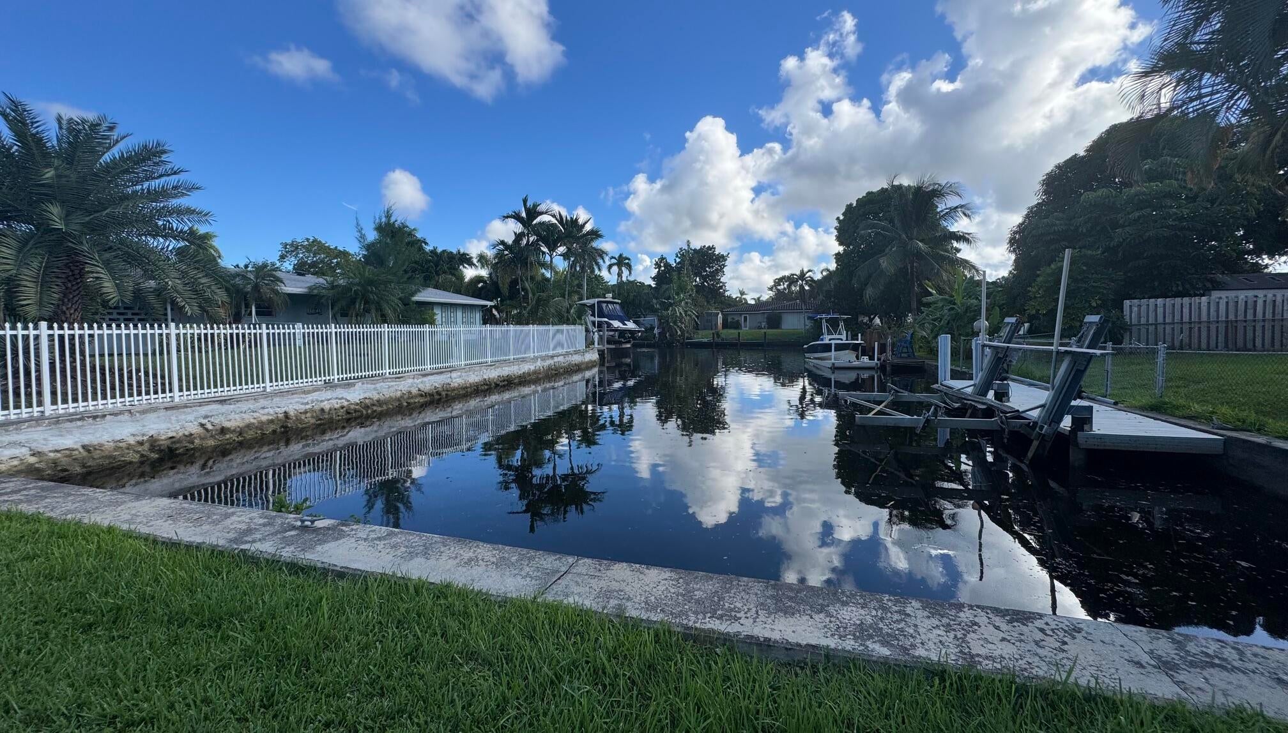
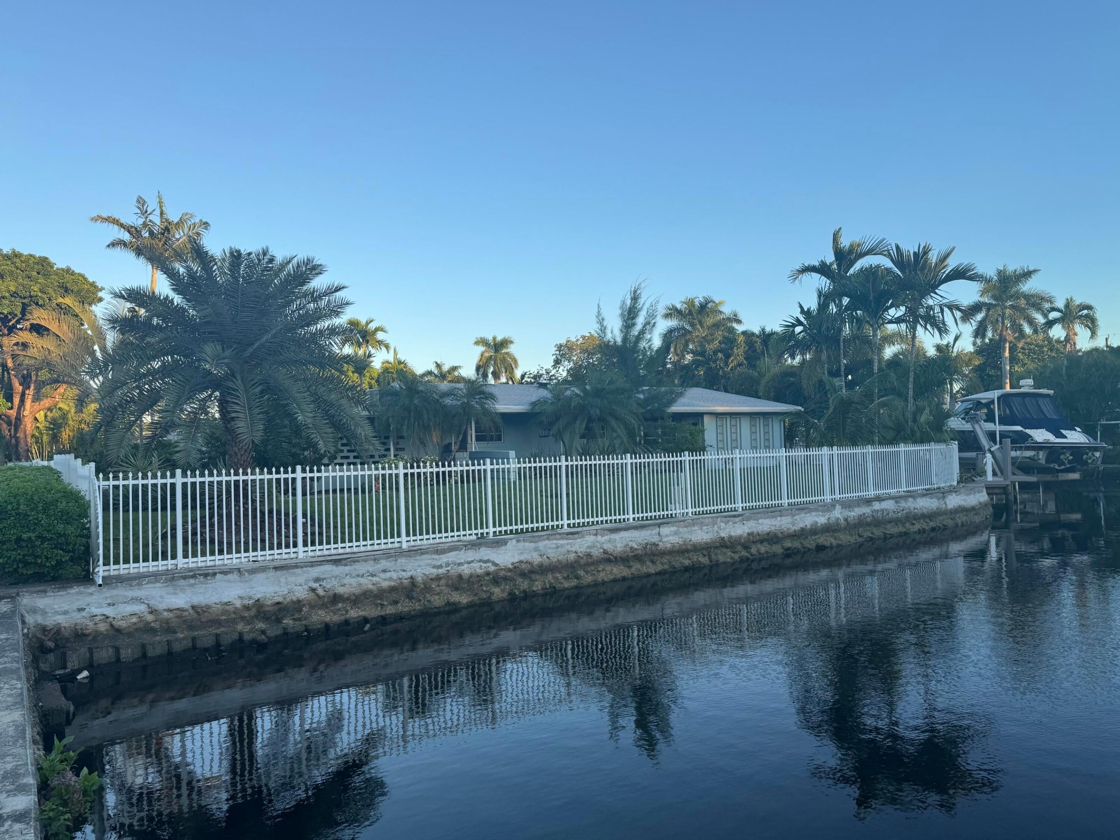
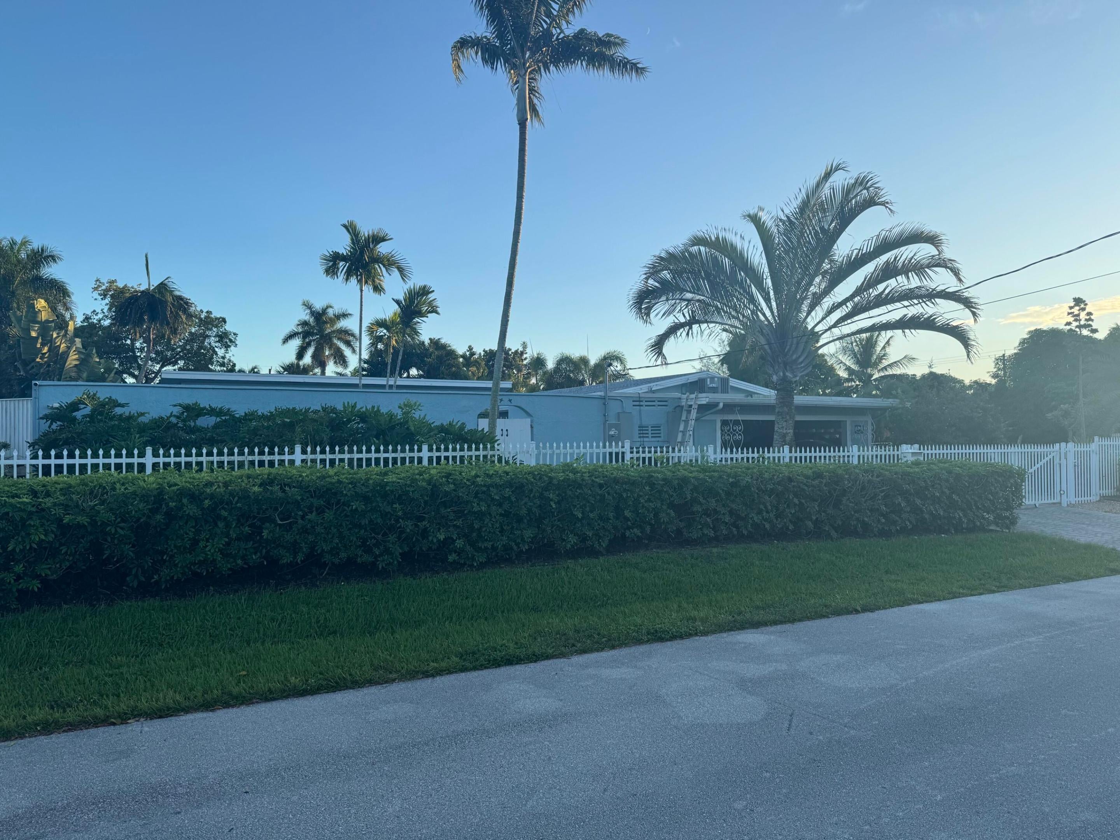
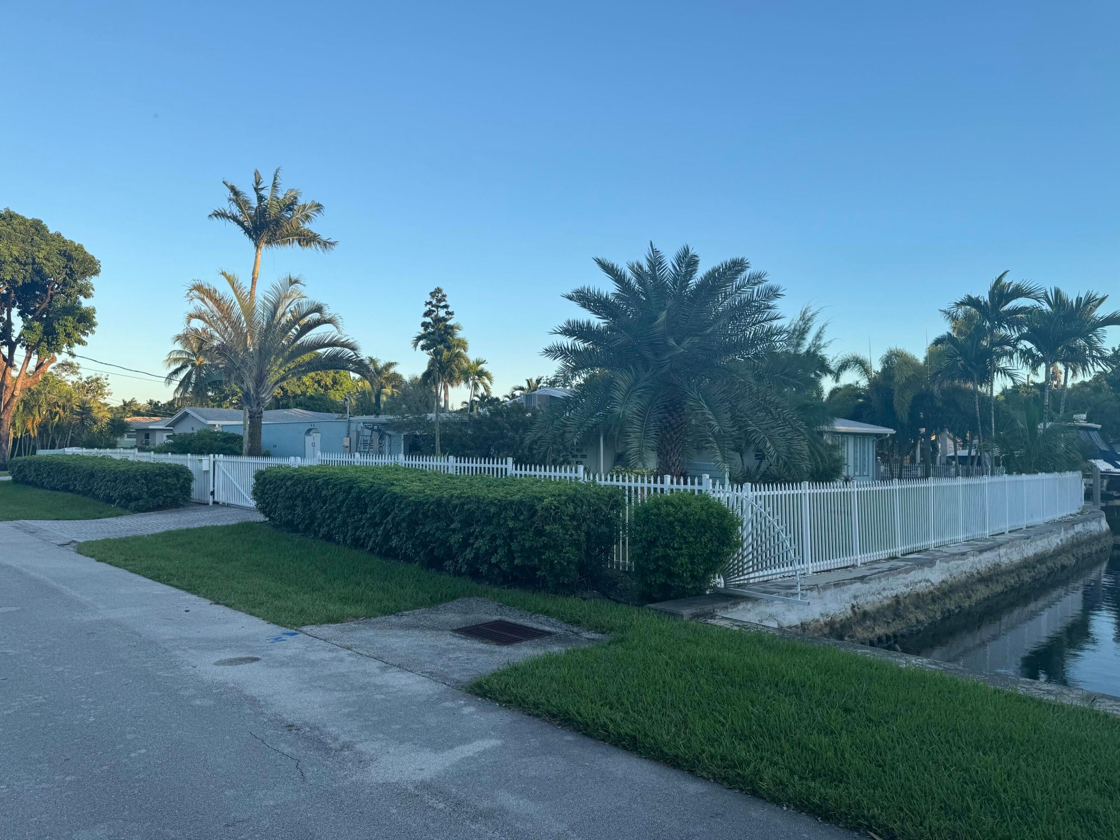
Exceptional River Vista Waterfront Opportunity. Acquire a rare double-lot property (0.3044 acres / 13,263.5 sq ft) in Fort Lauderdale's desirable River Vista neighborhood. Consisting of platted Lots 21 and 22, this unique curved waterfront parcel provides an expansive footprint, exceptional 203 feet of dockage potential, and direct ocean access with no fixed bridges. Located close to downtown, it offers remarkable flexibility to build a custom South Florida luxury residence.
Save
Ask
Tour
Hide
Listing Snapshot
Price
$1,390,000
Days On Site
5 Days
Bedrooms
3
Inside Area (SqFt)
2,105 sqft
Total Baths
3
Full Baths
2
Partial Baths
1
Lot Size
0.3 Acres
Year Built
1955
MLS Number
B26088666
Status
Active
Property Tax
$19,288.79
HOA/Condo/Coop Fees
N/A
Sq Ft Source
Public Records
Friends & Family
Recent Activity
| 5 days ago | Listing updated with changes from the MLS | |
| 5 days ago | Listing first seen on site |
General Features
Acres
0.3
Carport
2
Direction Faces
West
Foundation
Slab
Levels
One
Number Of Stories
1
Parking
Attached CarportCarportDrivewayElectric Vehicle Charging Station(s)
Parking Spaces
2
Pets
No
Property Sub Type
Single Family Residence
Sewer
Public Sewer
Special Circumstances
Standard
SqFt Total
2348
Style
Ranch
Utilities
Cable ConnectedElectricity ConnectedNatural Gas ConnectedOtherSewer ConnectedWater Available
Water Source
Other
Zoning
RS-8
Interior Features
Appliances
DryerDishwasherElectric RangeMicrowaveRefrigeratorWasher
Cooling
Central Air
Flooring
TerrazzoHardwood
Furnished
Negotiable
Heating
Electric
Interior
Cathedral Ceiling(s)Other
Laundry Features
Inside
Main Level Bedrooms
3
Window Features
Drapes
Bedroom 2
Dimensions – 11 X 10Level – FirstArea – 110
Bedroom 3
Dimensions – 16 X 14Level – FirstArea – 224
Dining Room
Dimensions – 16 X 14Level – FirstArea – 224
Kitchen
Dimensions – 9 X 8Level – FirstArea – 72
Living Room
Dimensions – 16 X 13Level – FirstArea – 208
Other
Dimensions – 9 X 7Level – FirstArea – 63
PrimaryBedroom
Dimensions – 12 X 14Level – FirstArea – 168
Save
Ask
Tour
Hide
Exterior Features
Construction Details
Concrete
Fencing
Fenced
Frontage
Waterfront
Lot Features
Waterfront
Other Structures
Greenhouse
Patio And Porch
CoveredPatio
Pool Features
GuniteHeatedIn GroundPrivate
Private Pool
Yes
Roof
Shingle
View
CanalWater
Waterfront
Yes
Waterview
CanalWater
Windows/Doors
Drapes
Community Features
MLS Area
3470
Financing Terms Available
CashConventionalFHAVA Loan
Schools
School District
Unknown
Elementary School
North Fork
Middle School
New River
High School
Stranahan
Listing courtesy of Flat Fee MLS Realty

All listings featuring the BMLS logo are provided by BeachesMLS, Inc. This information is not verified for authenticity or accuracy and is not guaranteed. Copyright © 2026 BeachesMLS, Inc. (a Flex MLS feed)
Last checked: 2026-10-20 08:45 PM UTC
All listings featuring the BMLS logo are provided by BeachesMLS, Inc. This information is not verified for authenticity or accuracy and is not guaranteed. Copyright © 2026 BeachesMLS, Inc. (a Flex MLS feed)
Last checked: 2026-10-20 08:45 PM UTC
Neighborhood & Commute
Source: Walkscore
Disclosure: Community information and market data powered by Constellation Data Labs. Information is deemed reliable but not guaranteed.
Save
Ask
Tour
Hide
Did you know? You can invite friends and family to your search. They can join your search, rate and discuss listings with you.