Save
Ask
Tour
Hide
Share
$350,000
6 Days On Site

1101 SAINT ANDREWS Road 4
Hollywood, FL 33021

For Sale|Condominium|Active
2
Beds
2
Total Baths
2
Full Baths
1,615
SqFt
$217
/SqFt
1973
Built
Subdivision:
TOWNHOUSES OF EMERALD HILLS
County:
Broward
1101 SAINT ANDREWS Road 41101 SAINT ANDREWS Road 41101 SAINT ANDREWS Road 41101 SAINT ANDREWS Road 4
Save
Ask
Tour
Hide
Share

Mortgage Calculator

Monthly Payment (Est.)

Enter an interest rate to see your estimated monthly payment.
Calculator powered by Showcase IDX, a Constellation1 Company. Copyright ©2026 Information is deemed reliable but not guaranteed.

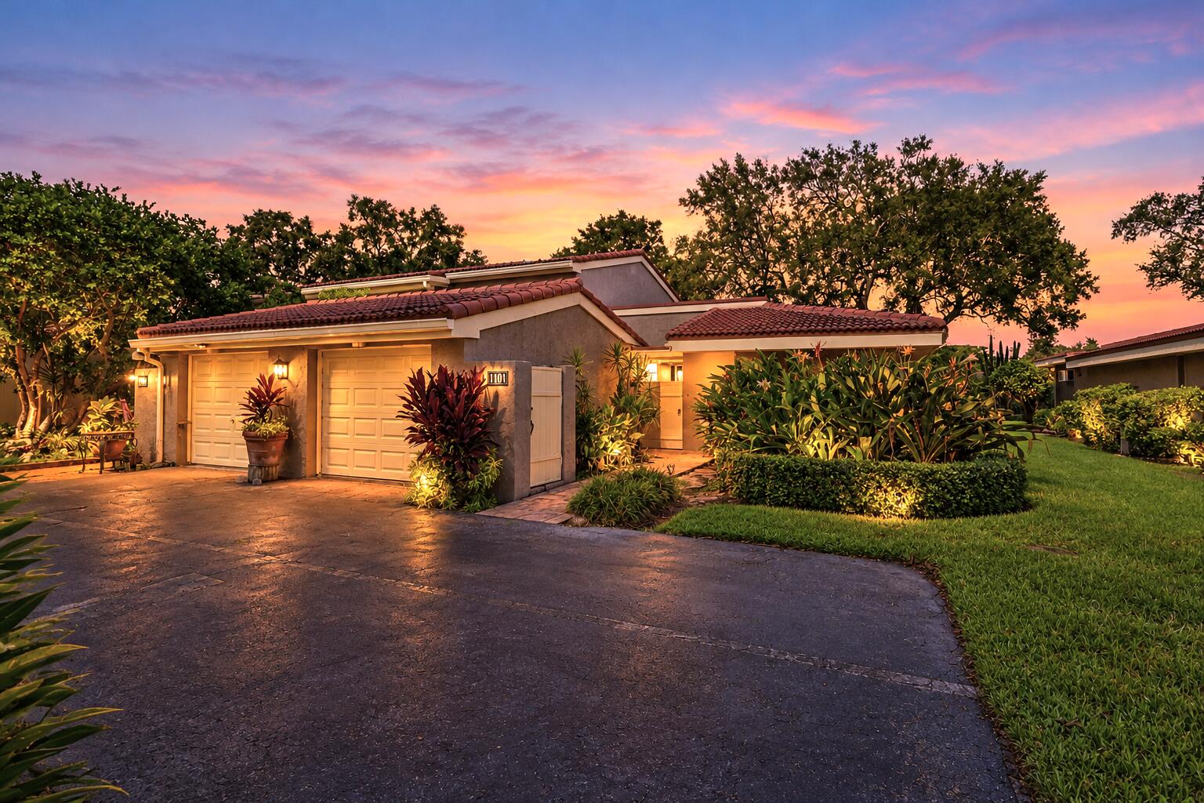
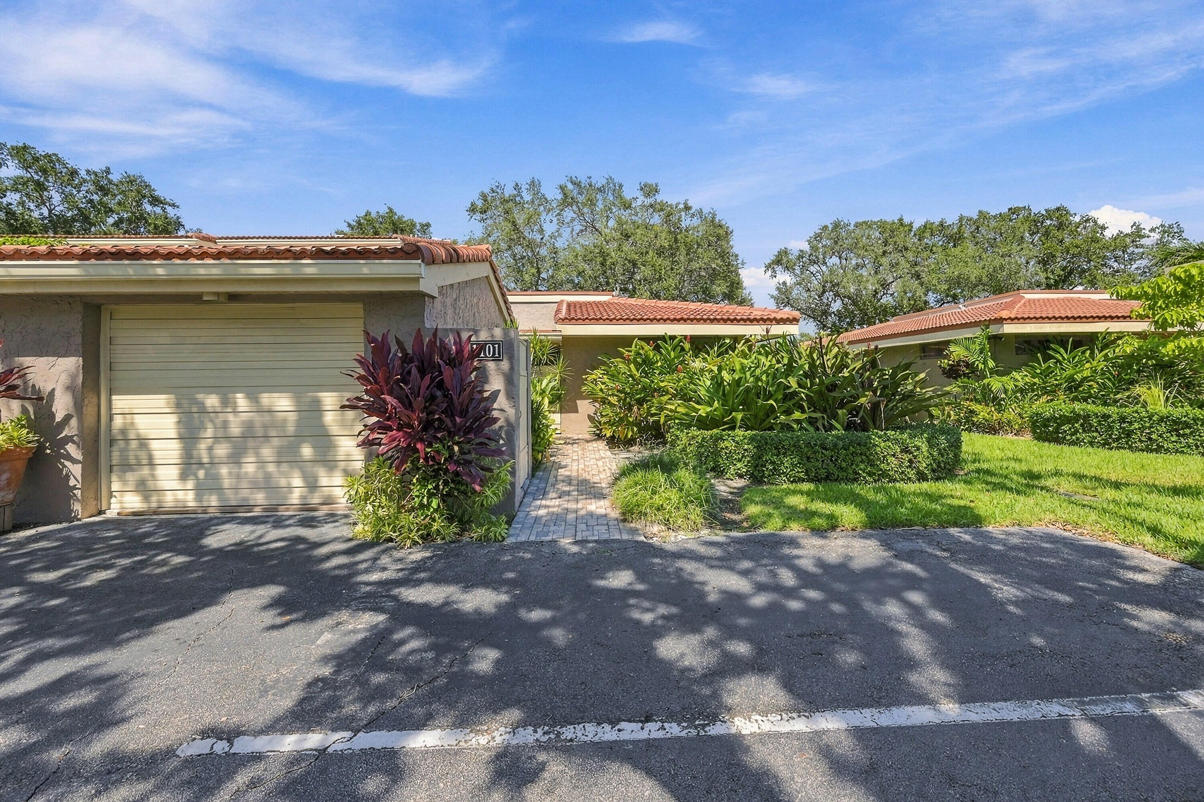
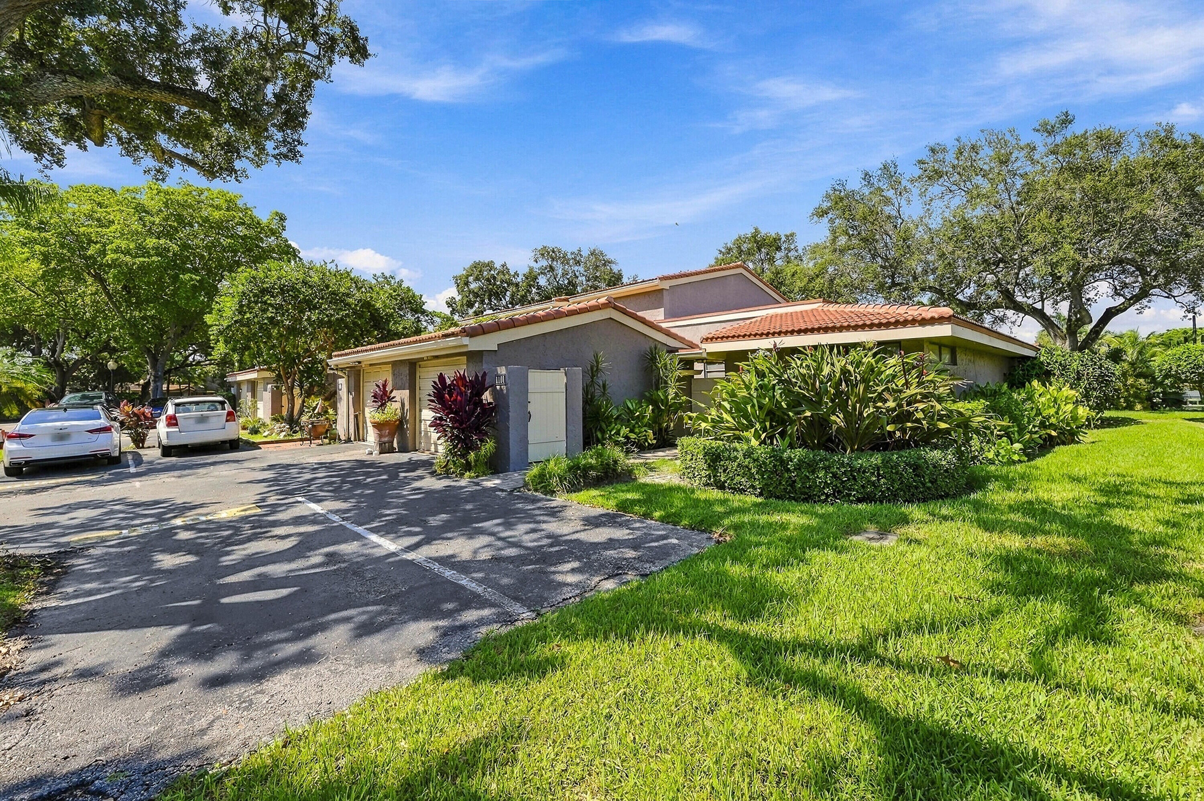
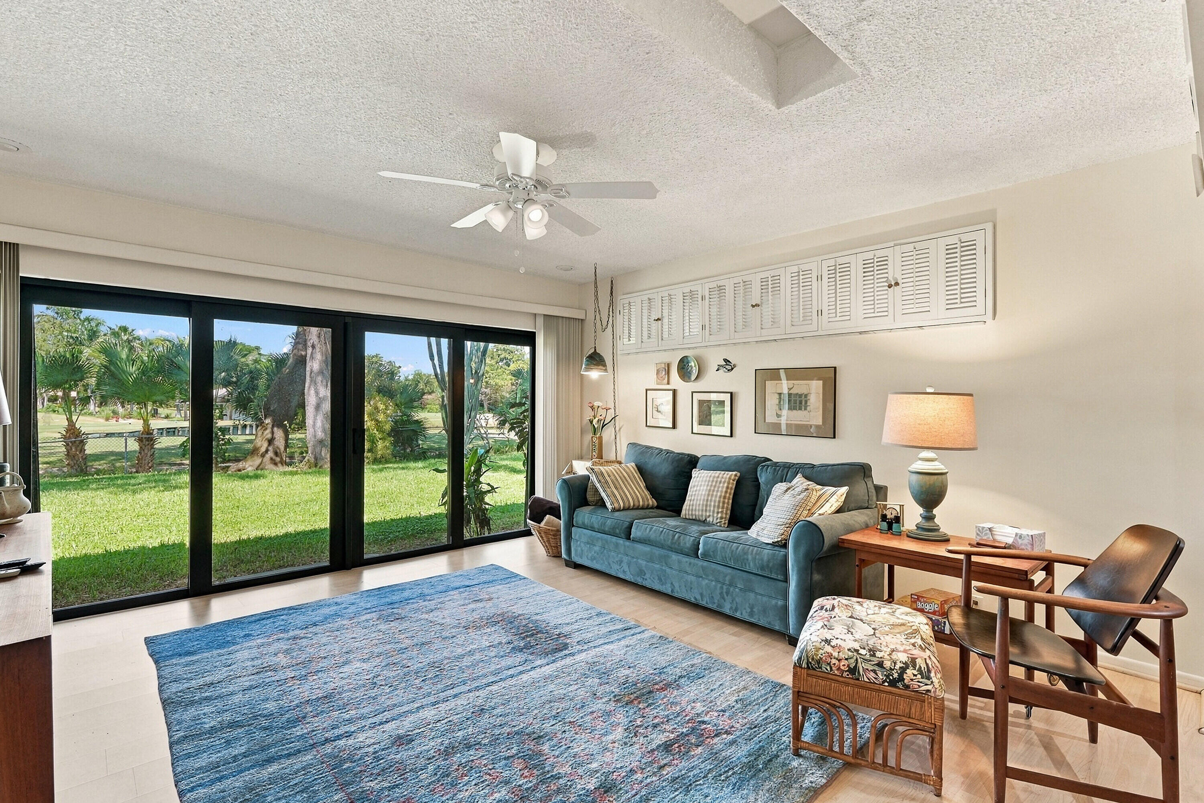
GOLF COURSE & LAGOON VIEWS + 210 SQ FT OF BONUS SPACE! Enjoy the desirable Emerald Hills lifestyle in this cozy 2-bed, 2-bath townhome with scenic golf course and lagoon views. A standout feature is a bonus additional 210 sq ft enclosed, air-conditioned room just off the main living area with a hurricane-impact sliding glass door and beautiful views for a total of 1,825 SQ FT of living! Perfect for an office, den, fitness space or add'l lounge area, this add'l room adds functionality & room to spread out. NEW ROOF, freshly painted interior, abundant storage & brick courtyard for entertaining. A peaceful setting in a desirable location convenient to shopping, dining, major roadways and FLL Int'l Airport. Enjoy the view, the space and the Emerald Hills lifestyle in your new home!

Save
Ask
Tour
Hide
Share
Listing Snapshot
Price 
$350,000
Days On Site 
6 Days
Bedrooms 
2
Inside Area (SqFt) 
1,615 sqft
Total Baths 
2
Full Baths 
2
Partial Baths 
N/A
Lot Size 
N/A
Year Built 
1973
MLS Number 
B26088596
Status 
Active
Property Tax 
$6,757.32
HOA/Condo/Coop Fees 
$1,100 monthly
Sq Ft Source 
Assessor
Friends & Family
Recent Activity
5 days agoStatus changed to Active
5 days agoListing updated with changes from the MLS
7 days agoListing first seen on site
General Features
Attached Garage 
Yes
Direction Faces 
South
Foundation 
Block
Garage 
Yes
Garage Spaces 
1
Land Lease 
No
Levels 
One
Number Of Stories 
2
Parking 
AttachedCoveredDrivewayGarageOpen
Parking Spaces 
2
Pets 
Cats OKDogs OKYes
Property Sub Type 
Condominium
Security 
Smoke Detector(s)
Sewer 
Public Sewer
Special Circumstances 
Standard
SqFt Total 
1615
Style 
Ranch
Utilities 
Cable ConnectedElectricity ConnectedSewer ConnectedWater Connected
Water Source 
Public
Zoning 
RM-9
Interior Features
Appliances 
CooktopDryerDishwasherElectric CooktopElectric RangeElectric Water HeaterFreezerDisposalIce MakerMicrowaveOvenRangeRefrigeratorWater HeaterWasher
Cooling 
Central AirCeiling Fan(s)Electric
Flooring 
CarpetLaminateTileWood
Heating 
CentralElectric
Interior 
Built-in FeaturesStorageWalk-In Closet(s)
Laundry Features 
In Garage
Main Level Bedrooms 
2
Window Features 
Blinds
Kitchen 
Living Room 
PrimaryBedroom 
Save
Ask
Tour
Hide
Share
Exterior Features
Construction Details 
BlockConcreteStucco
Exterior 
CourtyardStorageUncovered Courtyard
Frontage 
Lagoon/Estuary
Other Structures 
Storage
Patio And Porch 
Patio
Pool Features 
AssociationHeated
Roof 
Spanish TileTile
View 
Golf CourseWater
Waterview 
Golf CourseWater
Windows/Doors 
Blinds
Community Features
Accessibility Features 
Accessible Approach with Ramp
Association Amenities 
PoolClubhouseFitness CenterMaintenancePicnic AreaParking
Association Fee 
$1100.0
Association Fee Frequency 
Monthly
MLS Area 
3070
Financing Terms Available 
CashConventional
Building Access 
First floor
Roads 
Asphalt
Schools
School District
Unknown
Elementary School
Hollywood Hills
Middle School
Attucks
High School
Hollywood Hills
Listing courtesy of Fathom Realty FL, LLC


All listings featuring the BMLS logo are provided by BeachesMLS, Inc. This information is not verified for authenticity or accuracy and is not guaranteed. Copyright © 2026 BeachesMLS, Inc. (a Flex MLS feed)
Last checked: 2026-10-20 09:39 PM UTC

Neighborhood & Commute
Source: Walkscore
Disclosure: Community information and market data powered by Constellation Data Labs. Information is deemed reliable but not guaranteed.
Save
Ask
Tour
Hide
Share