Save
Ask
Tour
Hide
Share
$739,000
41 Days On Site

4581 NE 3RD Avenue
Oakland Park, FL 33334

For Sale|Single Family Residence|Active
4
Beds
3
Total Baths
2
Full Baths
1
Partial Bath
1,420
SqFt
$520
/SqFt
1953
Built
Subdivision:
NORTH ANDREWS GARDENS 2ND ADD
County:
Broward
4581 NE 3RD Avenue4581 NE 3RD Avenue4581 NE 3RD Avenue4581 NE 3RD Avenue
Save
Ask
Tour
Hide
Share

Mortgage Calculator

Monthly Payment (Est.)

Enter an interest rate to see your estimated monthly payment.
Calculator powered by Showcase IDX, a Constellation1 Company. Copyright ©2026 Information is deemed reliable but not guaranteed.

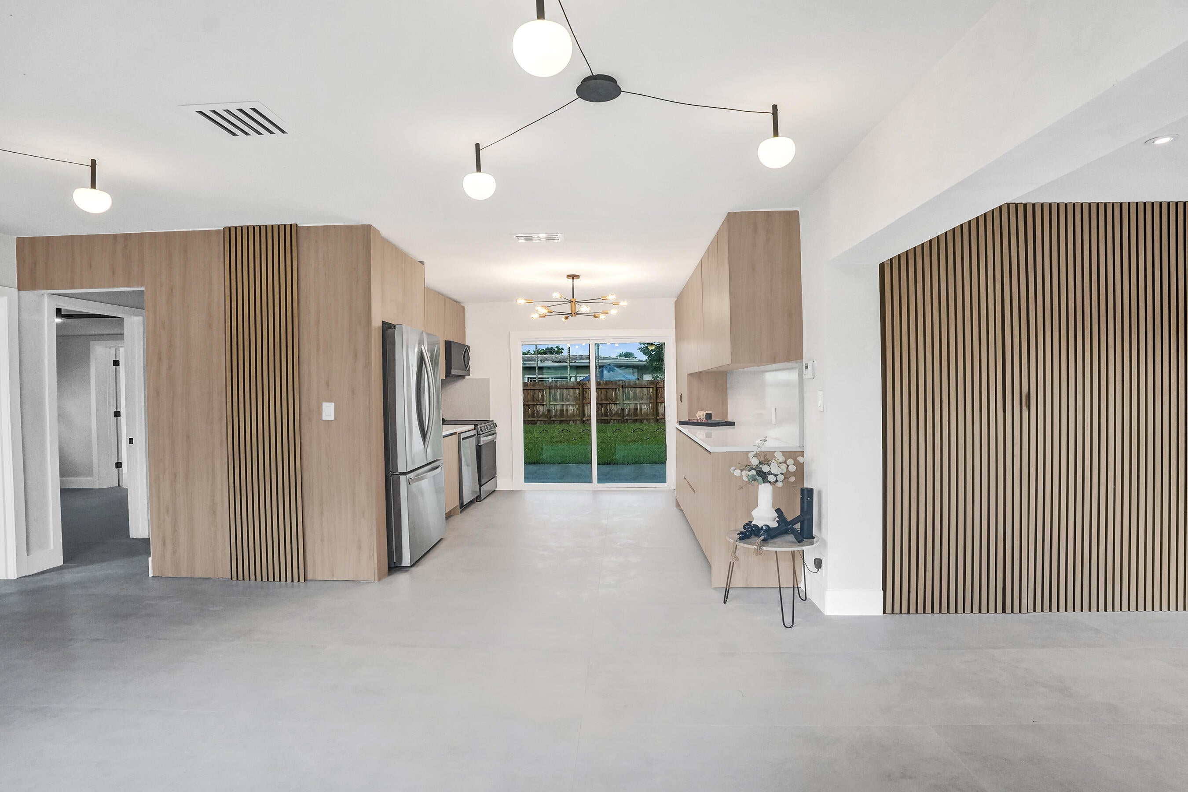
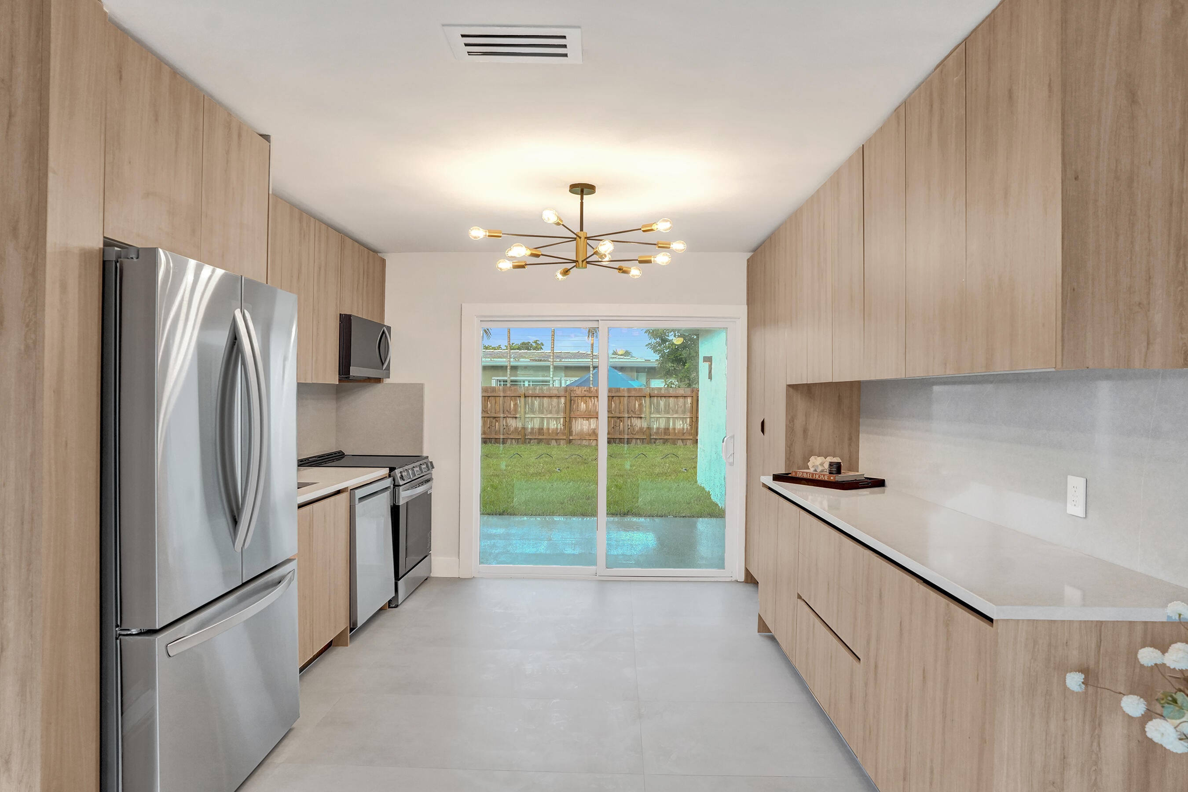
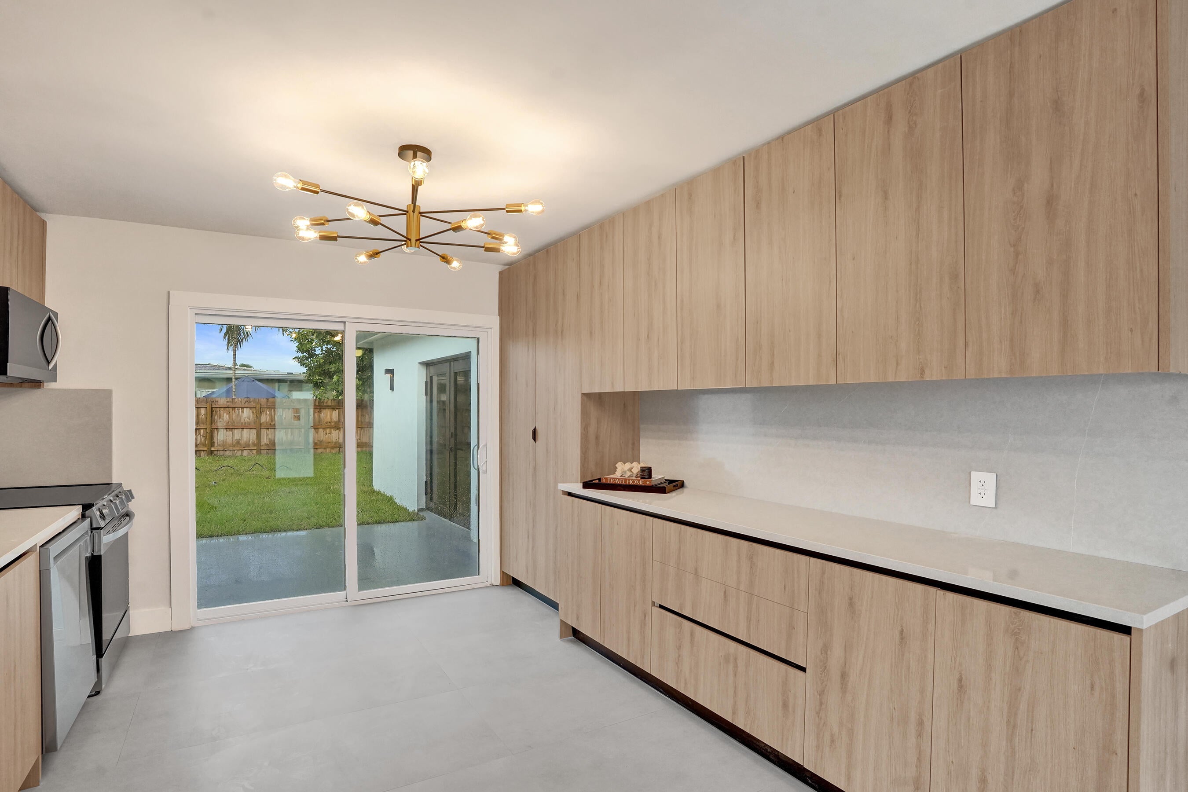
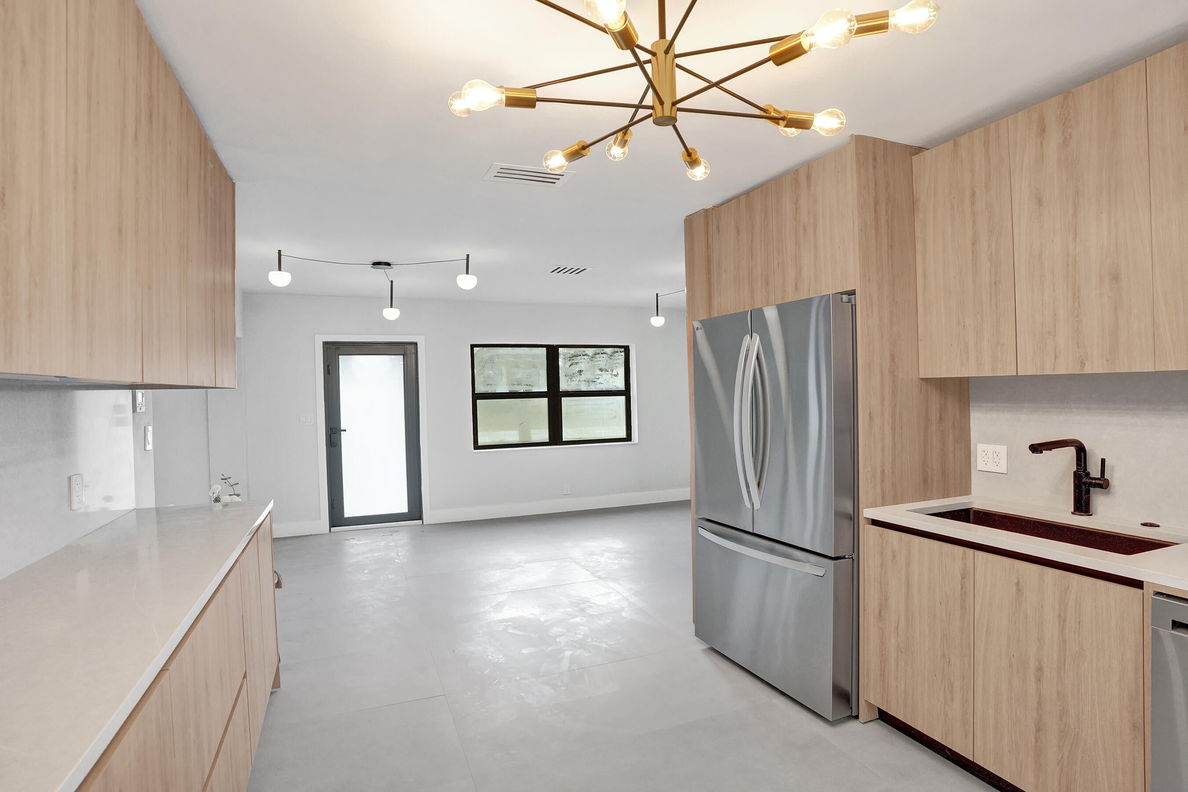
This Is The Equivalent To A New Construction Home In Oakland Park! Sophisticated Modern Living In This Beautifully Reimagined 3-Bedroom+Office/Den, 2.5-Bath Home Featuring A Warm Scandinavian-Inspired Design And High-End Finishes Throughout. Oversized 24"x48" Italian Porcelain Flooring, Marmorino Wall Finishes, A Stunning Kitchen With Oak Cabinetry, Quartz Countertops & LG Appliances, Plus Designer Bathrooms With Black Terrazzo Accents, Matte-Black Fixtures & A Kohler Jacuzzi Tub. EVERYTHING NEW AND UPGRADED!!! New Plumbing, New Tile Roof, Electrical, A/C, Ductwork. ALL Hurricane Impact Windows And Doors Adding Peace Of Mind. Two Bedrooms Open Directly To The Private Backyard, Creating Seamless Indoor-Outdoor Living. Modern Double Driveway & Turnkey Finishes.

Save
Ask
Tour
Hide
Share
Listing Snapshot
Price 
$739,000
Days On Site 
41 Days
Bedrooms 
4
Inside Area (SqFt) 
1,420 sqft
Total Baths 
3
Full Baths 
2
Partial Baths 
1
Lot Size 
0.13 Acres
Year Built 
1953
MLS® Number 
B26065823
Status 
Active
Property Tax 
$8,210.55
HOA/Condo/Coop Fees 
N/A
Sq Ft Source 
Public Records
Friends & Family
Recent Activity
a week agoPrice changed to $739,000
a week agoListing updated with changes from the MLS®
4 weeks agoStatus changed to Active
a month agoListing first seen on site
General Features
Acres 
0.13
Attached Garage 
Yes
Direction Faces 
East
Foundation 
Slab
Land Lease 
No
Levels 
One
Number Of Stories 
1
Parking 
AttachedConcreteDriveway
Parking Spaces 
4
Pets 
Yes
Property Condition 
Updated/Remodeled
Property Sub Type 
Single Family Residence
Security 
Smoke Detector(s)Fire Alarm
Sewer 
Public Sewer
Special Circumstances 
Standard
SqFt Total 
1420
Utilities 
Cable AvailableElectricity ConnectedSewer ConnectedWater Connected
Water Source 
Public
Zoning 
R-1C
Interior Features
Appliances 
CooktopDryerDishwasherElectric CooktopElectric RangeFreezerDisposalIce MakerMicrowaveOvenRefrigeratorTankless Water HeaterWater HeaterWasher
Cooling 
Central AirCeiling Fan(s)Electric
Flooring 
Tile
Furnished 
Unfurnished
Heating 
Electric
Interior 
Built-in FeaturesHigh Ceilings
Laundry Features 
Washer HookupInsideMain Level
Main Level Bedrooms 
4
Window Features 
Storm Window(s)
Bedroom 2 
Bedroom 3 
Save
Ask
Tour
Hide
Share
Exterior Features
Construction Details 
Block
Exterior 
GardenLighting
Fencing 
Back YardFenced
Lot Features 
LandscapedGarden
Patio And Porch 
CoveredPatio
Roof 
BarrelTile
View 
Garden
Waterview 
Garden
Windows/Doors 
Storm Window(s)
Community Features
MLS Area 
3450
Financing Terms Available 
CashConventionalFHAVA Loan1031 Exchange
Building Access 
First Floor Entry
Roads 
Paved
Schools
School District
Unknown
Elementary School
Oakland Park
Middle School
James S. Rickards
High School
Northeast
Listing courtesy of The Agency Florida LLC


All listings featuring the BMLS logo are provided by BeachesMLS, Inc. This information is not verified for authenticity or accuracy and is not guaranteed. Copyright © 2026 BeachesMLS, Inc. (a Flex MLS feed)
Last checked: 2026-09-30 02:24 AM UTC

Neighborhood & Commute
Source: Walkscore
Disclosure: Community information and market data powered by Constellation Data Labs. Information is deemed reliable but not guaranteed.
Save
Ask
Tour
Hide
Share