Save
Ask
Tour
Hide
Share
$779,900
36 Days On Site

540 SW 14TH Avenue
Fort Lauderdale, FL 33312

For Sale|Single Family Residence|Active
3
Beds
3
Total Baths
3
Full Baths
1,515
SqFt
$515
/SqFt
1926
Built
Subdivision:
RIVERSIDE ADD AMEN PLAT
County:
Broward
540 SW 14TH Avenue540 SW 14TH Avenue540 SW 14TH Avenue540 SW 14TH Avenue
Save
Ask
Tour
Hide
Share

Mortgage Calculator

Monthly Payment (Est.)

Enter an interest rate to see your estimated monthly payment.
Calculator powered by Showcase IDX, a Constellation1 Company. Copyright ©2026 Information is deemed reliable but not guaranteed.

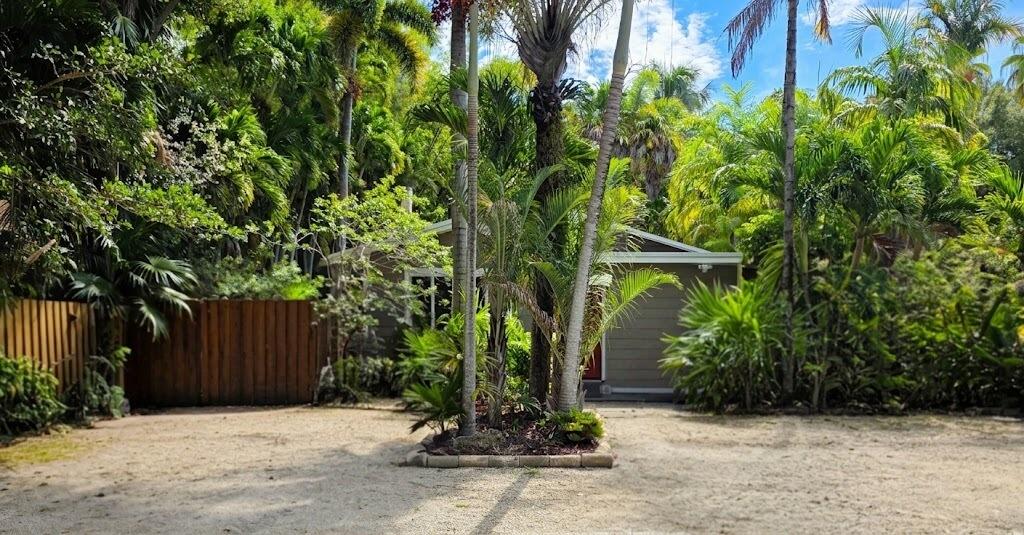
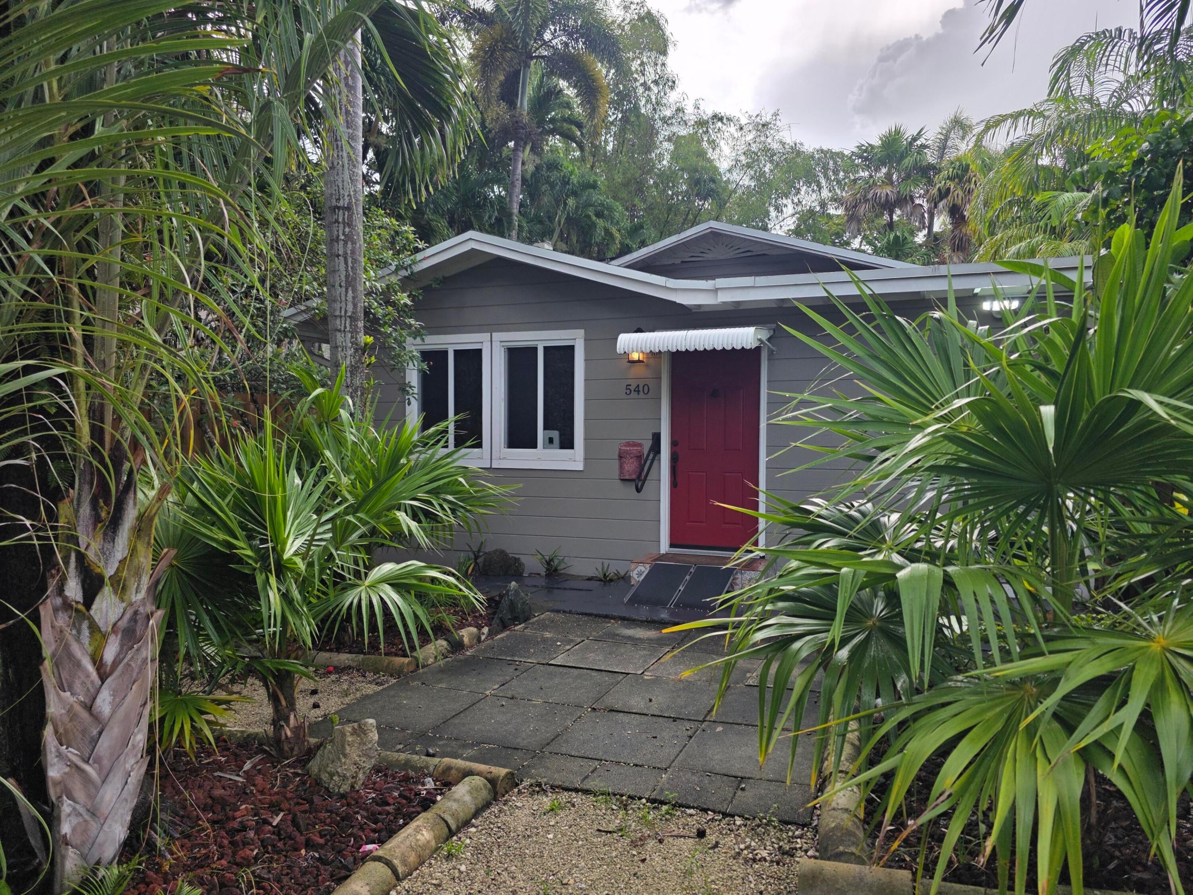
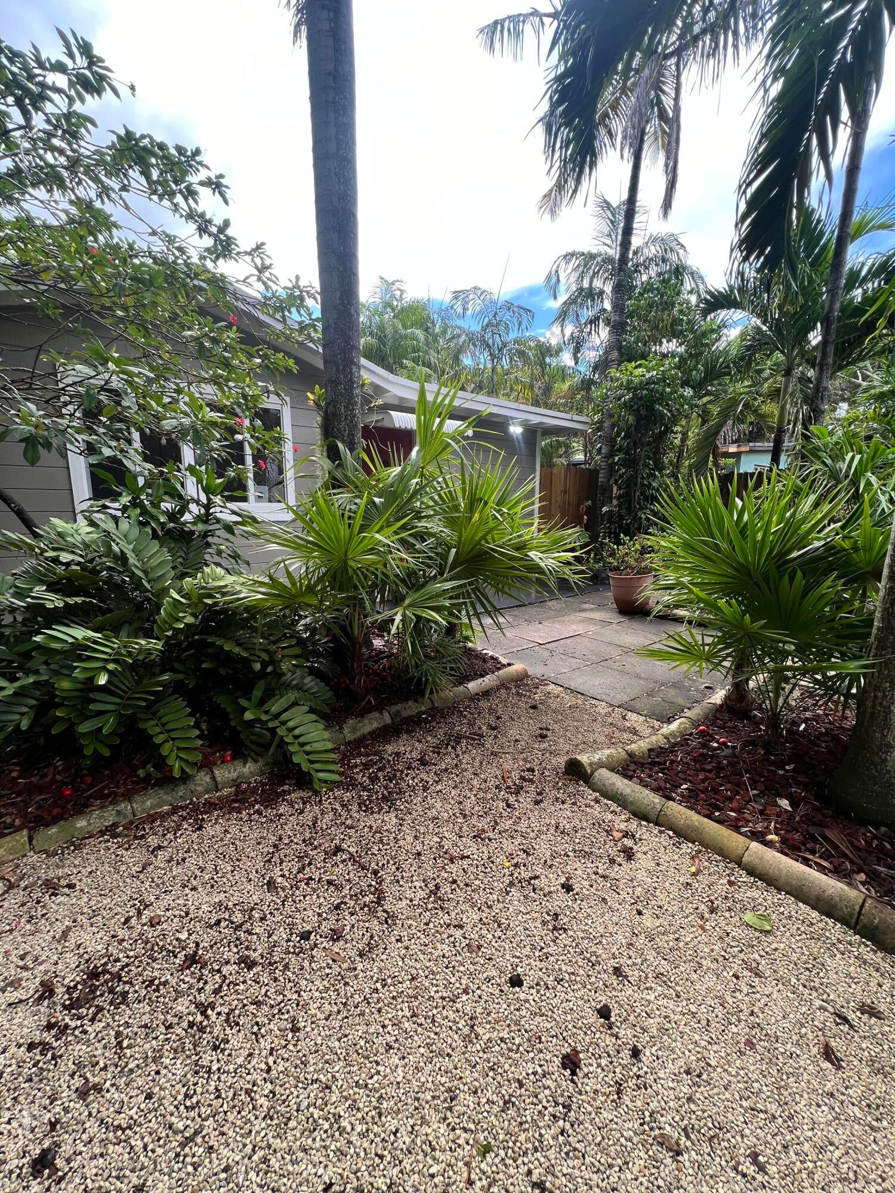
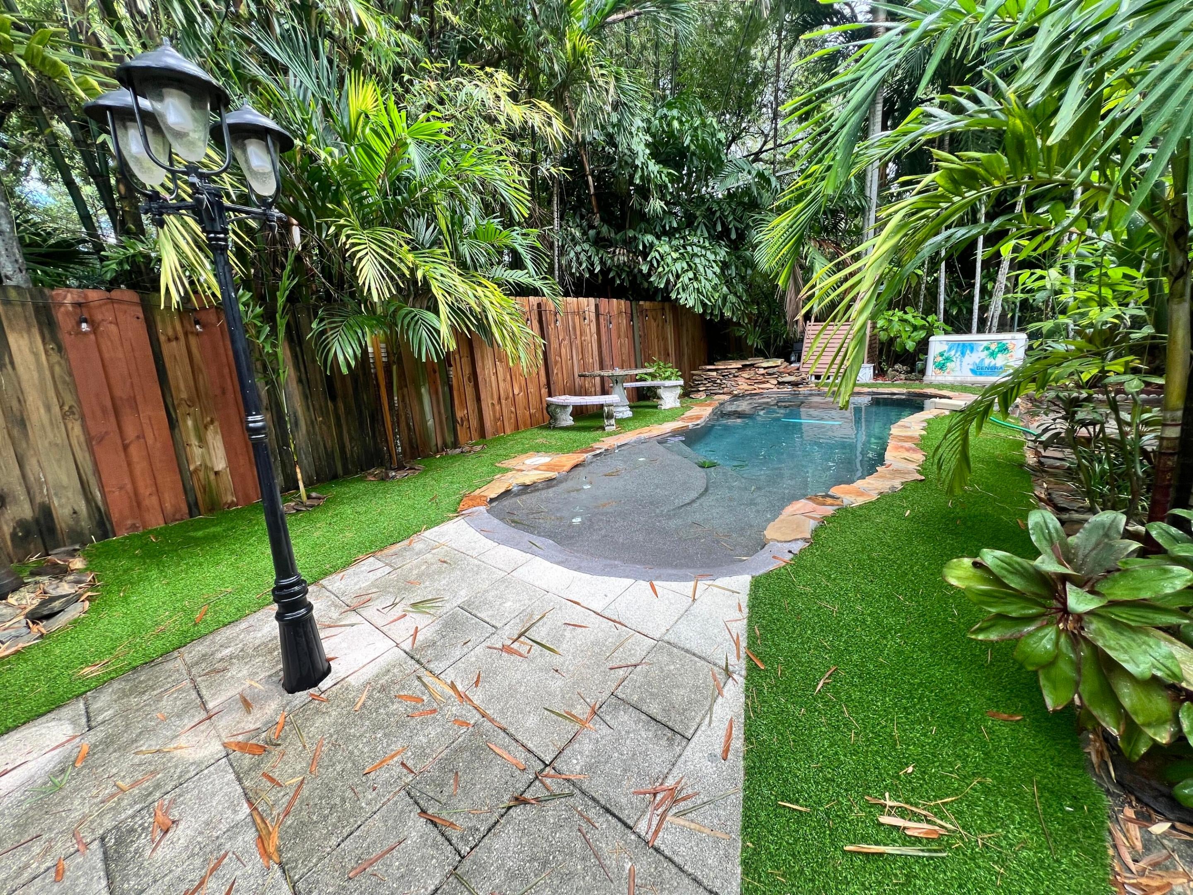
Major price reduction reflects owners desire to sell fast! Steal this Key West-inspired Riverside Charmer—an ideal location with incredible flexibility and income potential. The main home features 2 bedrooms and 2 baths, a welcoming family room with a wood burning fireplace, and beautifully updated finishes throughout. The kitchen showcases Quartz countertops, solid maple custom cabinetry, custom closets, porcelain tile flooring, gas oven/stove, Central AC, water heater, full house Generac generator, and solar panels installed in 2019—bringing the average electric bill to less than $50 per month. The roof was replaced on the main house in 2015 and the flat roof on the cottage in 2024. A spacious detached cottage on separate meter adds tremendous value, offering 1 bedroom, 1 bath, living room, full kitchen, and a 12' x 24' screened in lanai. Ideal as a guest house or income producing rental, with rental potential of $2,000/mth. Permits for renovations attached.

Save
Ask
Tour
Hide
Share
Listing Snapshot
Price 
$779,900
Days On Site 
36 Days
Bedrooms 
3
Inside Area (SqFt) 
1,515 sqft
Total Baths 
3
Full Baths 
3
Partial Baths 
N/A
Lot Size 
0.16 Acres
Year Built 
1926
MLS® Number 
B26065248
Status 
Active
Property Tax 
$11,662.07
HOA/Condo/Coop Fees 
N/A
Sq Ft Source 
Assessor
Friends & Family
Recent Activity
2 weeks agoPrice changed to $779,900
2 weeks agoListing updated with changes from the MLS®
4 weeks agoStatus changed to Active
a month agoListing first seen on site
General Features
Acres 
0.16
Direction Faces 
West
Energy Features 
Solar
Levels 
One
Number Of Stories 
1
Parking 
DrivewayGuest
Parking Spaces 
4
Pets 
Yes
Property Condition 
Updated/Remodeled
Property Sub Type 
Single Family Residence
Security 
Security System LeasedSecurity SystemSmoke Detector(s)
Sewer 
Public Sewer
Special Circumstances 
Standard
SqFt Total 
2177
Utilities 
Cable ConnectedElectricity ConnectedSewer ConnectedUnderground UtilitiesWater Connected
Water Source 
Public
Zoning 
RD-15
Interior Features
Appliances 
CooktopDryerDishwasherFreezerGas CooktopGas RangeMicrowaveRefrigeratorWasher
Cooling 
Central AirWall/Window Unit(s)
Electric 
Generator
Flooring 
Ceramic TileOtherTile
Furnished 
Negotiable
Heating 
CentralElectric
Interior 
Breakfast BarOther
Main Level Bedrooms 
3
Family Room 
InLawSuite 
Laundry 
Save
Ask
Tour
Hide
Share
Exterior Features
Construction Details 
BlockFrame
Exterior 
Awning(s)
Fencing 
Back YardFenced
Other Structures 
Guest HouseOutbuilding
Patio And Porch 
PorchCoveredDeckPatioScreened
Pool Features 
FencedIn GroundPrivate
Private Pool 
Yes
Road Frontage 
City Street
Roof 
Wood
View 
Garden
Waterview 
Garden
Windows/Doors 
French Doors
Community Features
MLS Area 
3470
Financing Terms Available 
CashConventionalFHAVA Loan
Building Access 
First Floor Entry
Roads 
Paved
Schools
School District
Unknown
Elementary School
North Fork
Middle School
New River
High School
Stranahan
Listing courtesy of Madison Allied LLC


All listings featuring the BMLS logo are provided by BeachesMLS, Inc. This information is not verified for authenticity or accuracy and is not guaranteed. Copyright © 2026 BeachesMLS, Inc. (a Flex MLS feed)
Last checked: 2026-09-23 08:36 AM UTC

Neighborhood & Commute
Source: Walkscore
Disclosure: Community information and market data powered by Constellation Data Labs. Information is deemed reliable but not guaranteed.
Save
Ask
Tour
Hide
Share