Save
Ask
Tour
Hide
Share
$425,000
72 Days On Site

2332 Vintage Drive
Lighthouse Point, FL 33064

For Sale|Townhouse|Active
3
Beds
4
Total Baths
3
Full Baths
1
Partial Bath
1,886
SqFt
$225
/SqFt
2008
Built
Subdivision:
SHOAL CREEK AT LIGHTHOUSE POINT
County:
Broward
2332 Vintage Drive2332 Vintage Drive2332 Vintage Drive2332 Vintage Drive
Save
Ask
Tour
Hide
Share

Mortgage Calculator

Monthly Payment (Est.)

Enter an interest rate to see your estimated monthly payment.
Calculator powered by Showcase IDX, a Constellation1 Company. Copyright ©2026 Information is deemed reliable but not guaranteed.

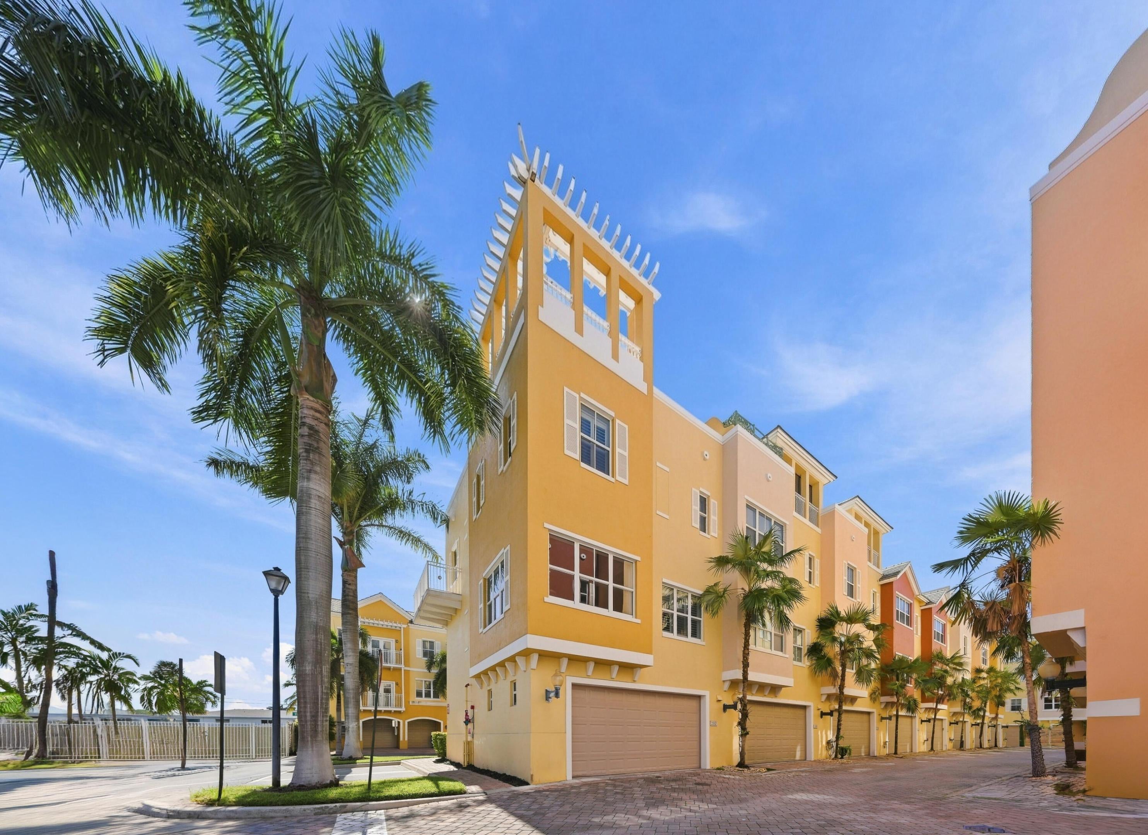
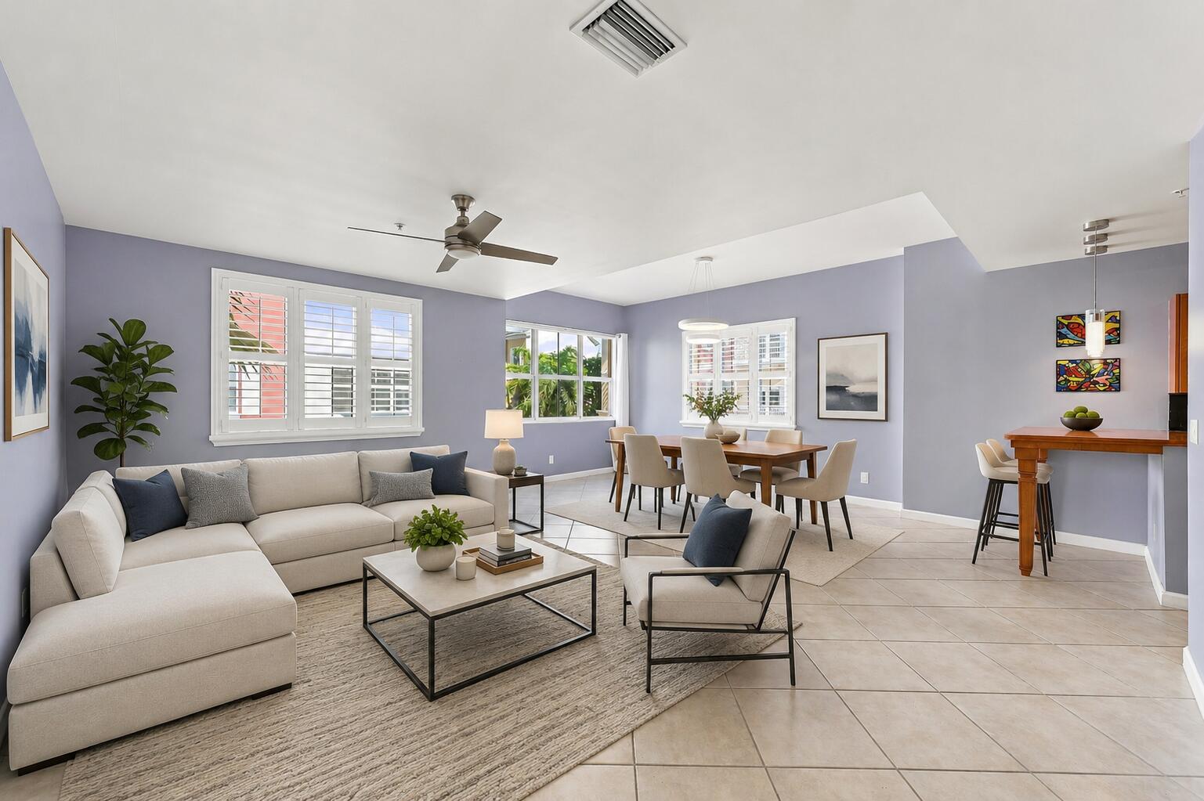
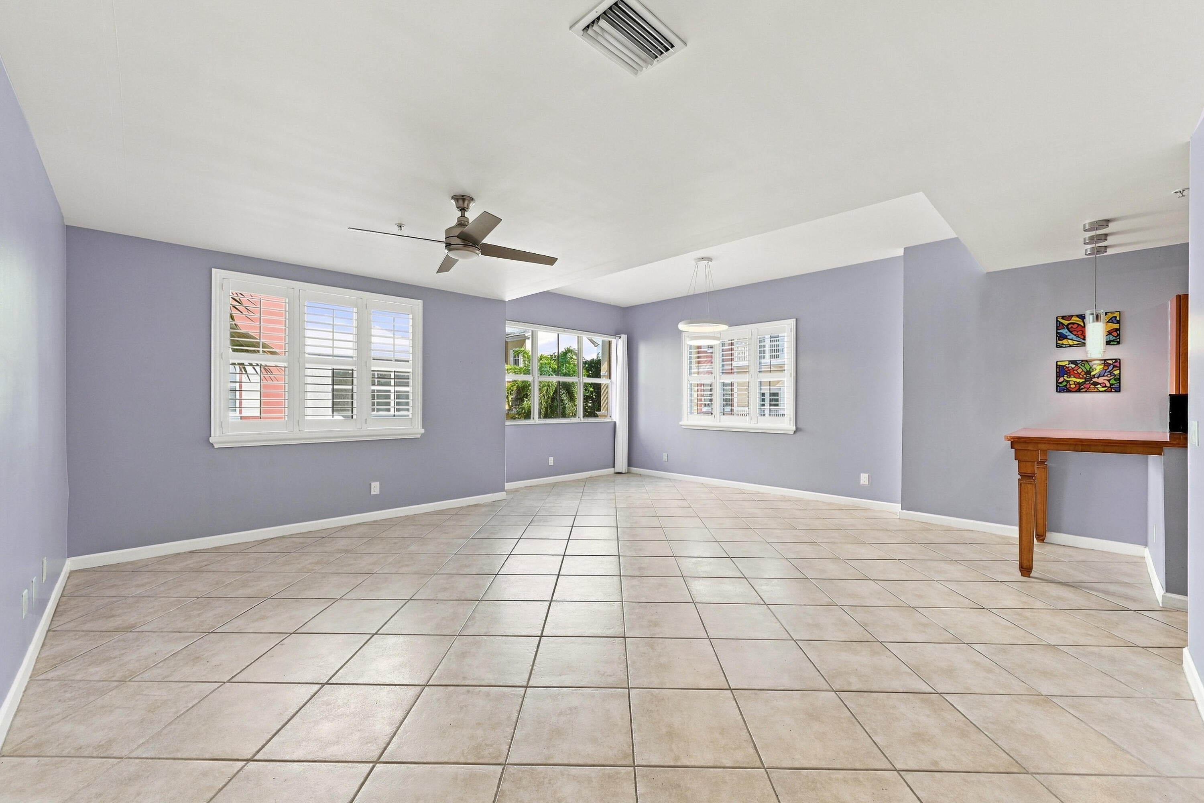
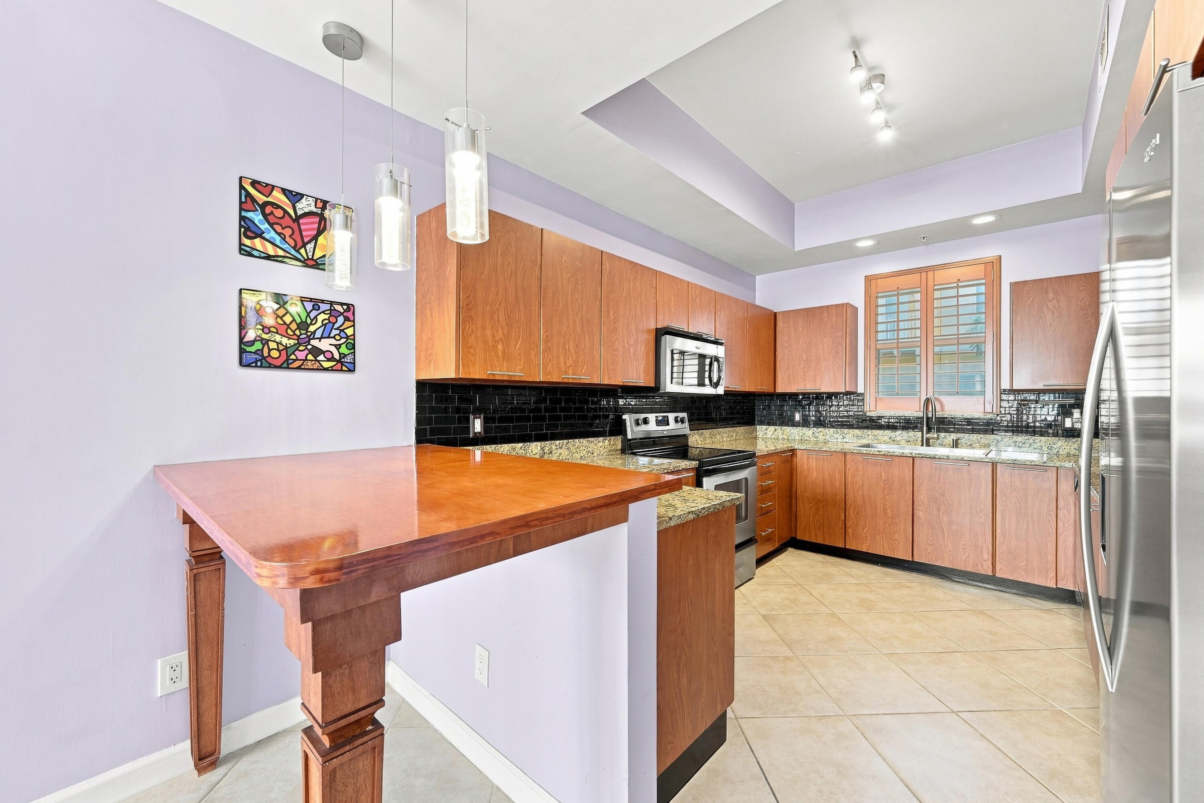
Stunning 3BR/3.5BA gated end-unit townhome east of US-1 in Lighthouse Point! This pet-friendly 1,886 SF residence features 9.5-ft ceilings and full impact glass. Entry foyer opens to a first-floor bedroom with full bath. Main level offers open living and kitchen with a breakfast bar. Upstairs, third floor hosts a primary suite with walk-in closet, Roman tub, and separate shower, plus a second en-suite bedroom with private balcony and laundry. Above it all, a spectacular 658 SF rooftop terrace with stunning east views awaits, perfect for entertaining. A 2-car garage completes the home. Enjoy carefree living as the HOA covers exterior insurance, roof repairs, reserves, pool, and gated security. Ideally located near beaches, schools, shopping, dining, major highways, airports, and Brightline.

Save
Ask
Tour
Hide
Share
Listing Snapshot
Price 
$425,000
Days On Site 
72 Days
Bedrooms 
3
Inside Area (SqFt) 
1,886 sqft
Total Baths 
4
Full Baths 
3
Partial Baths 
1
Lot Size 
0.02 Acres
Year Built 
2008
MLS Number 
B26062145
Status 
Active
Property Tax 
$7,379.31
HOA/Condo/Coop Fees 
$1,000 monthly
Sq Ft Source 
Public Records
Friends & Family
Recent Activity
3 weeks agoPrice changed to $425,000
a month agoListing updated with changes from the MLS
2 months agoListing first seen on site
General Features
Acres 
0.02
Attached Garage 
Yes
Direction Faces 
East
Disclosures 
Flood Plain Disclosure
Garage 
Yes
Garage Spaces 
2
Land Lease 
No
Levels 
Three Or More
Number Of Stories 
3
Parking 
AsphaltAttachedCommonGarageGarage Door OpenerGuestOpen
Parking Spaces 
2
Pets 
Dogs OKYes
Property Sub Type 
Townhouse
Security 
Security System OwnedSecurity GateGated CommunitySecurity Fence
Sewer 
Public Sewer
Special Circumstances 
Standard
SqFt Total 
2636
Style 
Mediterranean
Utilities 
Cable AvailableElectricity ConnectedSewer ConnectedWater Connected
Water Source 
Public
Zoning 
B-3A
Interior Features
Appliances 
DryerDishwasherElectric RangeElectric Water HeaterDisposalRefrigeratorWater HeaterWasher
Cooling 
Central AirCeiling Fan(s)Electric
Flooring 
Tile
Furnished 
Unfurnished
Heating 
CentralElectric
Interior 
Breakfast BarEntrance FoyerSoaking TubWalk-In Closet(s)
Laundry Features 
InsideLaundry ClosetIn HallUpper Level
Main Level Bedrooms 
1
Laundry 
Other 
Description – RoomDimension: 658 SF
Save
Ask
Tour
Hide
Share
Exterior Features
Construction Details 
Block
Patio And Porch 
CoveredPatioTerrace
Pool Features 
AssociationHeated
Roof 
Concrete
View 
Other
Waterview 
Other
Community Features
Association Amenities 
PoolGatedMaintenance
Association Fee 
$1000.0
Association Fee Frequency 
Monthly
Community Features 
Gated
MLS Area 
3221
Financing Terms Available 
CashConventionalVA Loan
Roads 
Asphalt
Schools
School District
Unknown
Elementary School
Norcrest
Middle School
Deerfield Beach
High School
Deerfield Beach
Listing courtesy of Re/Max 1st Choice


All listings featuring the BMLS logo are provided by BeachesMLS, Inc. This information is not verified for authenticity or accuracy and is not guaranteed. Copyright © 2026 BeachesMLS, Inc. (a Flex MLS feed)
Last checked: 2026-10-21 03:19 AM UTC

Neighborhood & Commute
Source: Walkscore
Disclosure: Community information and market data powered by Constellation Data Labs. Information is deemed reliable but not guaranteed.
Save
Ask
Tour
Hide
Share