Save
Ask
Tour
Hide
Share
$1,999,000
101 Days On Site

L'Hermitage II
3200 N Ocean Boulevard 2903
Fort Lauderdale, FL 33308

For Sale|Condominium|Active
3
Beds
3
Total Baths
3
Full Baths
2,100
SqFt
$952
/SqFt
1998
Built
Subdivision:
LHERMITAGE II CONDOMINIUM
County:
Broward
3200 N Ocean Boulevard 29033200 N Ocean Boulevard 29033200 N Ocean Boulevard 29033200 N Ocean Boulevard 2903
Save
Ask
Tour
Hide
Share

Mortgage Calculator

Monthly Payment (Est.)

Enter an interest rate to see your estimated monthly payment.
Calculator powered by Showcase IDX, a Constellation1 Company. Copyright ©2026 Information is deemed reliable but not guaranteed.

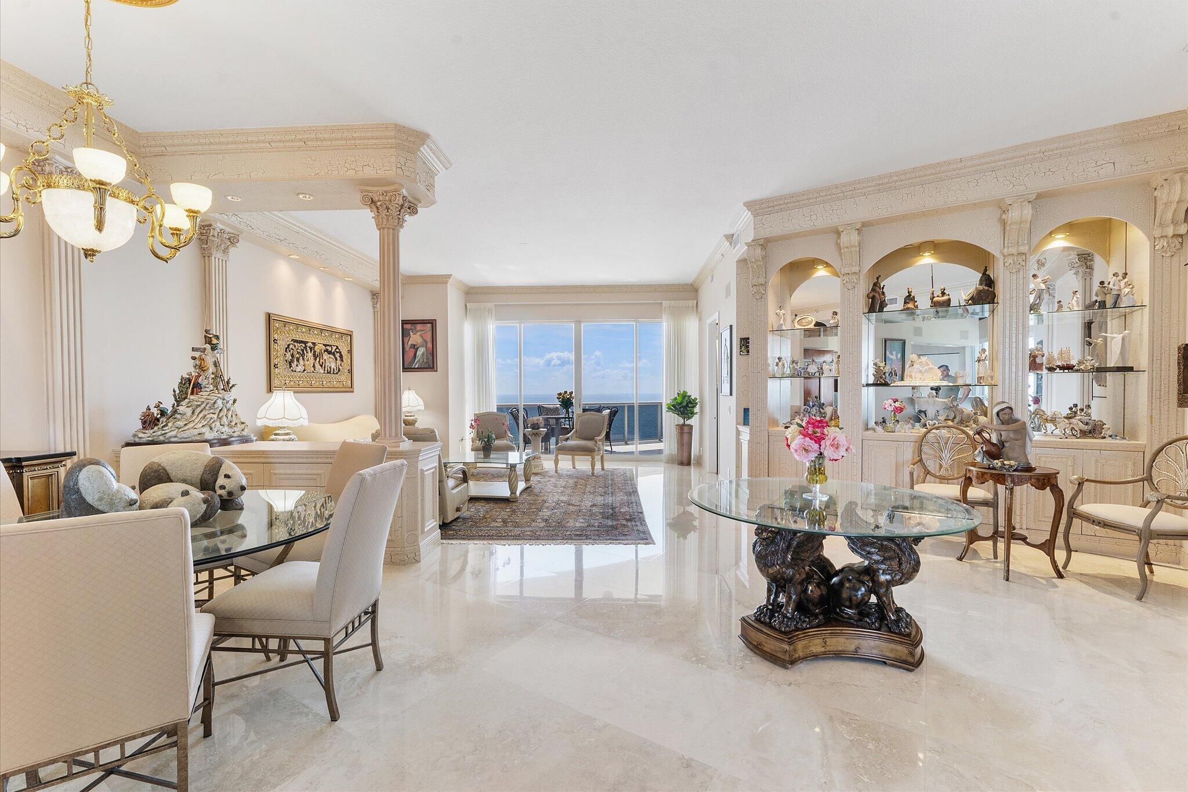
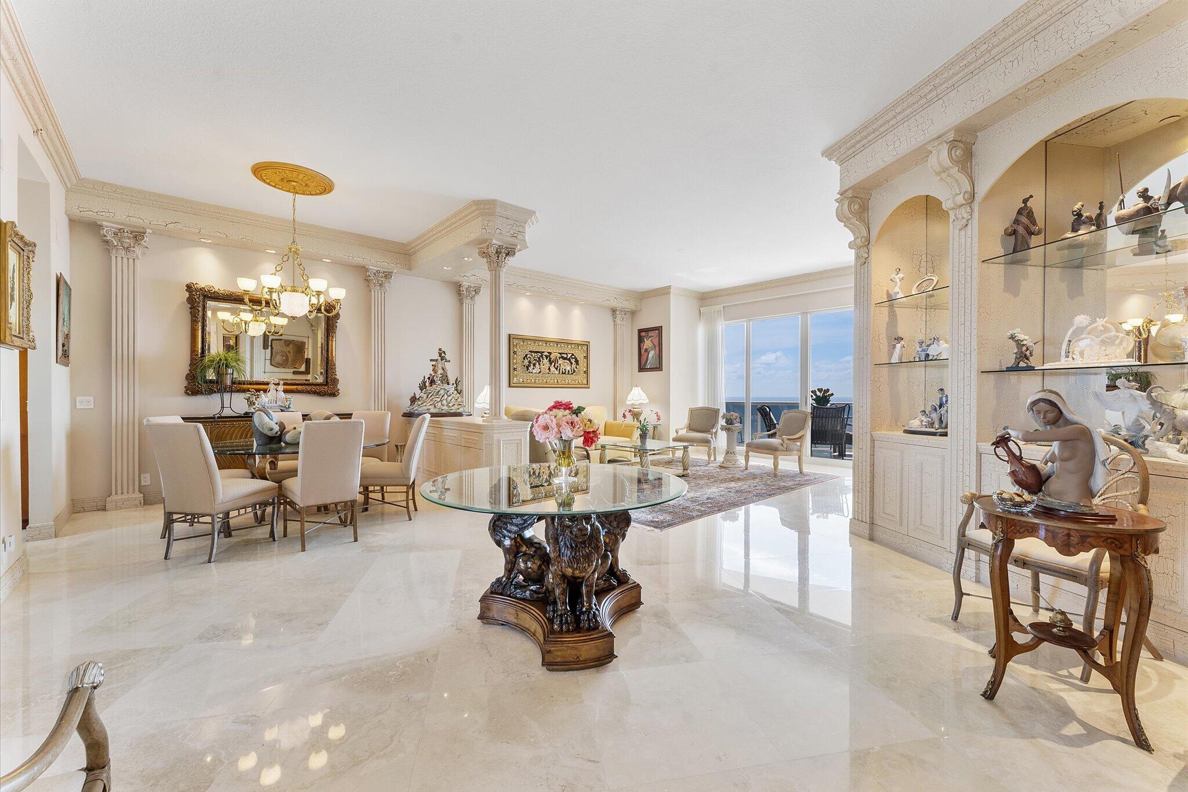
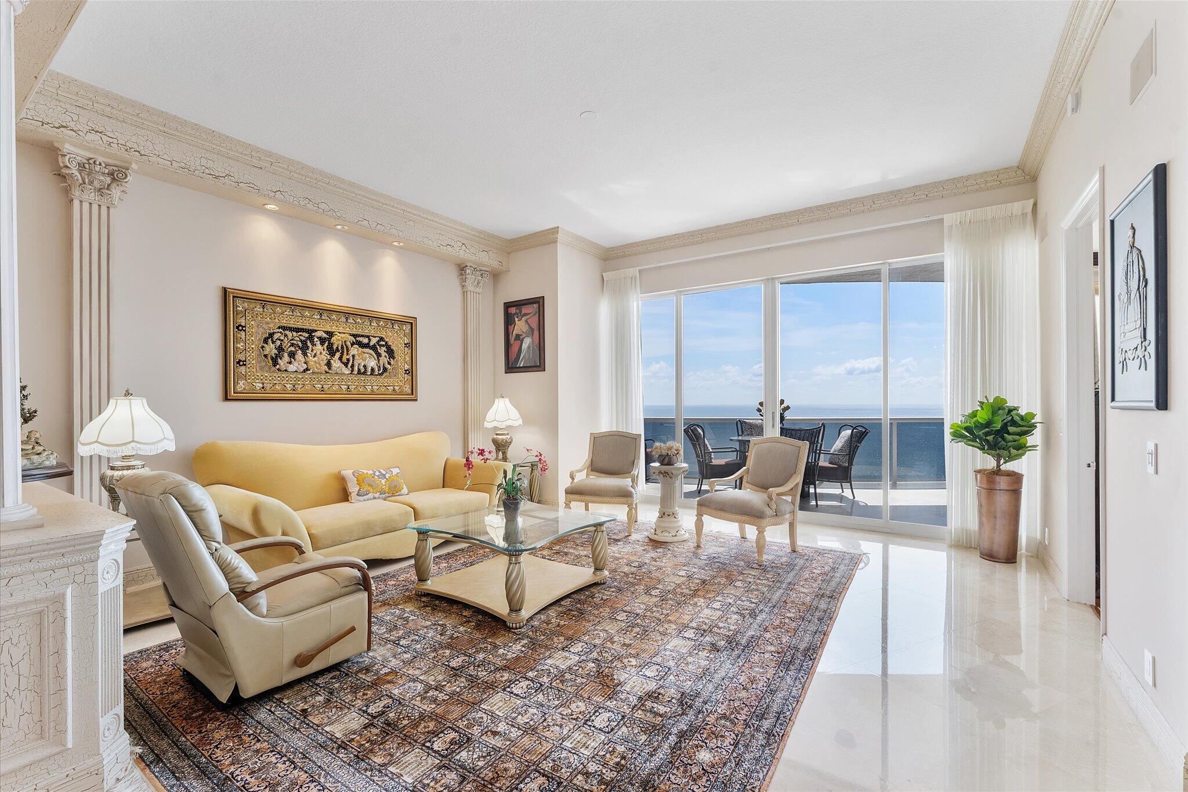
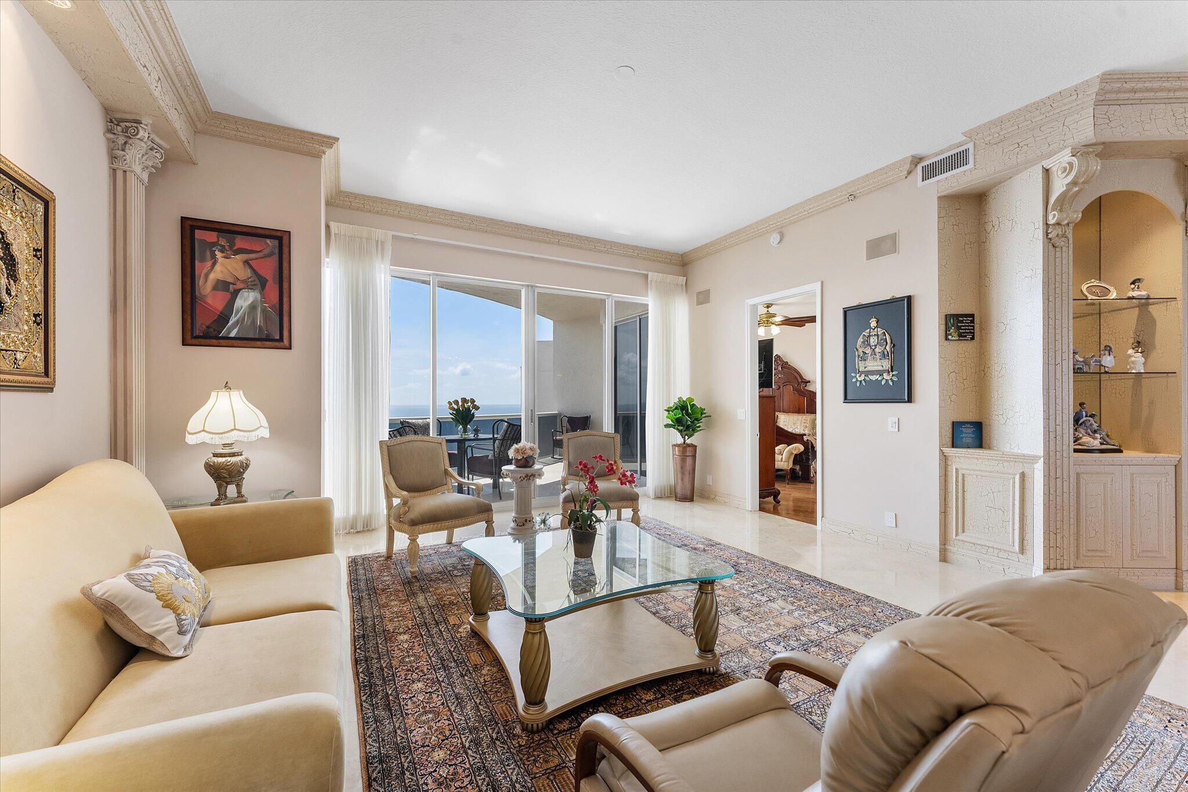
DIRECT OCEAN UPPER PENTHOUSE w/ 11 FOOT CEILINGS at L'Hermitage Tower 2 – breathtaking, unobstructed views of Ocean and Intracoastal Waterway on 2 balconies. Over 2,100SF open, elegant living space, custom built-ins/marble flooring—inside and out. The third bedroom is integrated with open kitchen. 3 FULL BATHS. L'Hermitage is over 10 acres of resort-style beachfront property and offers unparalleled amenities, including: 2.5-acre elevated pool deck with swimming pools, hot tubs, a kiddie pool, and a full-service oceanfront restaurant/Lush landscaping, shaded lounge areas, expansive green spaces/Full valet service with optional self-parking/concierge/gated entry/on-site security/tennis courts/fitness centers, his/her steam rooms, saunas, and private massage rooms, dog-walking areas and more

Save
Ask
Tour
Hide
Share
Listing Snapshot
Price 
$1,999,000
Days On Site 
101 Days
Bedrooms 
3
Inside Area (SqFt) 
2,100 sqft
Total Baths 
3
Full Baths 
3
Partial Baths 
N/A
Lot Size 
N/A
Year Built 
1998
MLS® Number 
B26040409
Status 
Active
Property Tax 
$16,754.18
HOA/Condo/Coop Fees 
$3,159.14 monthly
Sq Ft Source 
Public Records
Friends & Family
Recent Activity
3 months agoStatus changed to Active
3 months agoListing updated with changes from the MLS®
3 months agoListing first seen on site
General Features
Attached Garage 
Yes
Direction Faces 
East
Garage 
Yes
Garage Spaces 
1
Land Lease 
No
Levels 
One
Number Of Stories 
29
Parking 
AssignedAttachedCommonConcreteCoveredUndergroundGarageGarage Door Opener
Parking Spaces 
99
Pets 
Number LimitYes
Property Sub Type 
Condominium
Security 
Building SecurityClosed Circuit Camera(s)Fire Sprinkler SystemSecurity GateGated with GuardSecured Garage/ParkingGated CommunitySecurity FenceSecurity GuardSecurity Lights
Sewer 
Public Sewer
Special Circumstances 
Standard
SqFt Total 
2100
Utilities 
Cable AvailableElectricity AvailableSewer ConnectedWater Connected
Water Source 
Public
Zoning 
RMH-60
Interior Features
Appliances 
CooktopDryerDishwasherElectric Water HeaterFreezerDisposalIce MakerMicrowaveOvenRefrigeratorWater HeaterWasher
Cooling 
Central Air
Flooring 
Marble
Furnished 
Partially
Heating 
Central
Interior 
Breakfast BarBidetBuilt-in FeaturesEat-in KitchenSoaking Tub
Laundry Features 
Laundry Room
Main Level Bedrooms 
3
Spa 
Yes
Window Features 
Blinds
Kitchen 
Living Room 
PrimaryBedroom 
Save
Ask
Tour
Hide
Share
Exterior Features
Construction Details 
Block
Exterior 
BalconyTennis Court(s)
Fencing 
FencedGateInvisibleMasonryPerimeterSecurity
Frontage 
Waterfront
Lot Features 
Waterfront
Other Structures 
Tennis Court(s)
Pool Features 
AssociationHeated
Roof 
Concrete
Spa 
Yes
Spa Features 
HeatedIn Ground
View 
WaterCityGolf CourseOcean
Waterfront 
Yes
Waterfront Features 
Beach AccessDeeded AccessOcean Front
Waterview 
WaterCityGolf CourseOcean
Windows/Doors 
Blinds
Community Features
Accessibility Features 
Therapeutic Whirlpool
Association Amenities 
PoolBeach RightsBeach AccessBilliard RoomClubhouseCar Wash AreaDog ParkFitness CenterGatedManagementMaintenancePicnic AreaParkingSaunaSpa/Hot TubSecurityTennis Court(s)Trash
Association Fee 
$6659.46
Association Fee Frequency 
Quarterly
Additional Association Fee 
$2817.96
Additional Association Fee Frequency 
Quarterly
Community Features 
Gated
MLS Area 
3150
Financing Terms Available 
CashConventional
Roads 
Paved
Schools
School District
Unknown
Elementary School
Bayview
Middle School
Sunrise
High School
Fort Lauderdale
Listing courtesy of Galt Ocean Realty Inc


All listings featuring the BMLS logo are provided by BeachesMLS, Inc. This information is not verified for authenticity or accuracy and is not guaranteed. Copyright © 2026 BeachesMLS, Inc. (a Flex MLS feed)
Last checked: 2026-09-22 01:56 AM UTC

Neighborhood & Commute
Source: Walkscore
Disclosure: Community information and market data powered by Constellation Data Labs. Information is deemed reliable but not guaranteed.
Save
Ask
Tour
Hide
Share